
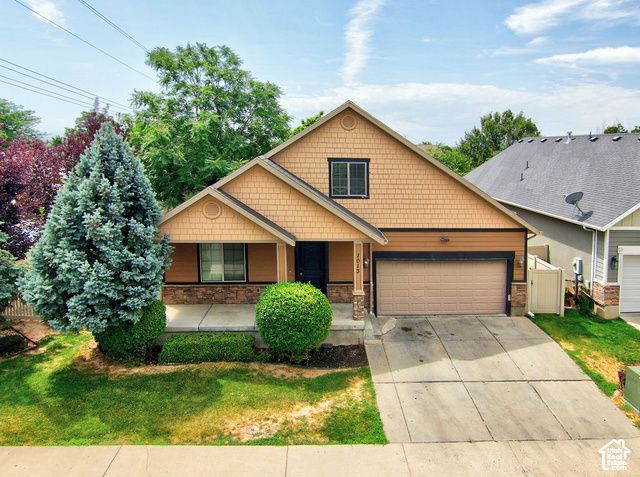
BEDS5
BATHS4 full
SQUARE FEET3,870
MLS#2192238
STATUSActive
PROPERTY TYPEResidential - Single Family
SUBDIVISIONPARK VILLAGE
Property Description
Large Clearfield home in a great area. Easy to maintain lot that has a fully fenced backyard and rear patio. Large kitchen with island, rustic lighting, granite counter tops, and white cabinets. Refrigerator included. Large living areas, great for entertaining. Hardwood style flooring throughout kitchen, dining, and living room. This home features a fireplace in the living room. Large master bedroom with master bathroom and walk-in closet. Large upstairs bonus room offers a multitude of uses to meet your needs. This home is in great shape and is move-in ready.
Property Features
Property Type: Residential - Single Family
Basement: Yes
Basement: Full
Cooling: Central Air
Fenced: Yes
Fireplaces: 1
Garage: 2 car attached
Heating: Forced Air, Gas: Central
Home Style: Stories: 2
Lot Size: 0.13 Acres
Roof Type: Asphalt, Pitched
Stories: 3.0
Taxes: $3,474
Year Built: 2007
Amenities
Bath: Primary
Bath: Sep. Tub/Shower
Closet: Walk-In
Den/Office
Disposal
Great Room
Range/Oven: Free Stdng.
Granite Countertops
Double Pane Windows
Entry (Foyer)
Patio: Open
Feature Descriptions
Accessibility: Single Level Living
Association Amenities: Pets Permitted, Snow Removal
Days on Site: 11
Exterior: Stone, Stucco
Flooring: Carpet, Laminate, Tile
HOA Fee: 105/ Monthly
Lot: Corner Lot, Curb & Gutter, Fenced: Full, Secluded, Sidewalks, Sprinkler: Auto-Full
Lot Dimensions: 0.0x0.0x0.0
Parcel#: 12-693-0014
Parking: Attached, Opener
Parking Notes: Attached, Opener
Patio/Porch: Patio: Open
Sewer: Sewer: Connected, Sewer: Public
Topography: Corner Lot, Curb & Gutter, Fenced: Full, Secluded Yard, Sidewalks, Sprinkler: Auto-Full, Terrain, Flat
Utilities: Natural Gas Connected, Electricity Connected, Sewer Connected, Sewer: Public, Water Connected
Water: Culinary, Secondary
Window: Blinds
Local Schools
High School: None/Other
Middle School: None/Other
Elementary School: None/Other
Listed By / Shown By
Listed By
Agency Name: Wasatch Group Real Estate
Shown By
Agent Name: Joseph Roach
Agent Phone: (702) 274-7932 Cell
Agency Title: Wardley Real Estate

Estimate Your Payment
Estimated Payment
$ 2,488.88 per month $2,043.34 Principal & Interest $289.50 Property Tax $156.04 Homeowner's InsuranceChange Payment Information

Joseph Roach
Cell: (702) 274-7932
Email Me

Privacy Policy / DMCA Notice / ADA Accessibility


This site is hosted, designed and copyright
© 1994 - 2026 by
Delta Media Group, Inc. -- Patent Pending --
1013 W 250 N | MLS# 2192238
This single family home located at 1013 W 250 N, Clearfield, UT 84015 is currently listed for sale with an asking price of $535,000. This property was built in 2007 and has 5 bedrooms and 4 full baths with 3870 sq. ft. W 250 N is located in the PARK VILLAGE subdivision. Search PARK VILLAGE real estate on josephroach.wardleyre.com today.