
BEDS8
BATHS5 full 2 partial
SQUARE FEET6,576
MLS#2182985
STATUSActive
PROPERTY TYPEResidential - Single Family
SCHOOLIron
Property Description
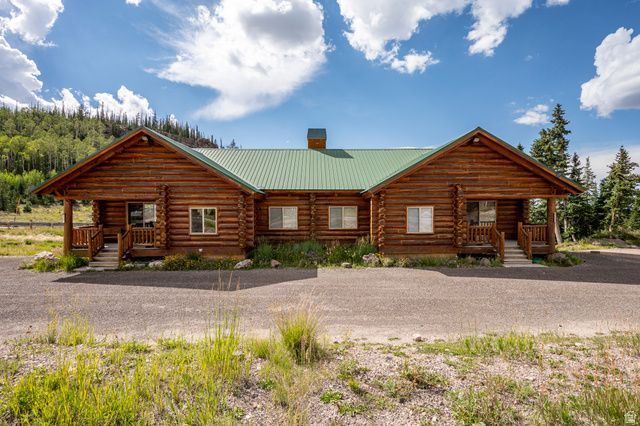
Welcome to the Bristlecone Cabins at Brian Head! Featuring 3 units under 1 roof that total 6576 sq ft, 8 bed, 5 full baths, 2 half baths, 3 kitchens, 2 separate laundry facilities, 2 lofts, one large basement and sitting on a large .56 acre lot! This is a DREAM PROPERTY to be able to accommodate multiple groups or families. Plenty of space for your large family reunions or for renting out one or multiple of the units within the cabin. Fantastic investment property potentially capable of paying for itself or more through annual revenue received! Located just a few minutes away from everything Brian Head has to offer. Great paved road access that has the snow plowed by Brian Head city each winter. This is a rare one of a kind property that doesn't come around often. Don't delay come see!
Property Features
Property Type: Residential - Single Family
Basement: Yes
Basement: Walk-Out Access
Fireplaces: 2
Heating: Forced Air, Gas: Central
Home Style: Cabin
Lot Size: 0.56 Acres
Roof Type: Metal
Stories: 3.0
Taxes: $11,751
Year Built: 2004
Amenities
Disposal
Kitchen: Second
Range: Gas
Range/Oven: Free Stdng.
Vaulted Ceilings
Basement Entrance
Deck; Covered
Entry (Foyer)
Feature Descriptions
Appliances: Ceiling Fan, Portable Dishwasher, Dryer, Microwave, Refrigerator, Washer
Days on Site: 65
Exterior: Concrete, Frame, Log
Flooring: Carpet, Tile
Lot: Road: Paved, View: Mountain
Lot Dimensions: 0.0x0.0x0.0
Parcel#: A-1148-0003-0007-01
Parking: Parking: Uncovered
Parking Notes: Parking: Uncovered
Sewer: Sewer: Connected
Special View Info: Mountain(s)
Topography: Road: Paved, Terrain, Flat, View: Mountain
Utilities: Natural Gas Connected, Electricity Connected, Sewer Connected
Water: Culinary
Local Schools
High School: None/Other
Middle School: None/Other
Elementary School: None/Other
School District: Iron
Listed By / Shown By
Listed By
Agency Name: Stratum Real Estate Group PLLC (South Branch)
Agency Phone: 435-586-4874
Shown By
Agent Name: Joseph Roach
Agent Phone: (702) 274-7932 Cell
Agency Title: Wardley Real Estate

Estimate Your Payment
Estimated Payment
$ 11,256.72 per month $9,548.31 Principal & Interest $979.25 Property Tax $729.17 Homeowner's InsuranceChange Payment Information

Joseph Roach
Cell: (702) 274-7932
Email Me

Privacy Policy / DMCA Notice / ADA Accessibility


This site is hosted, designed and copyright
© 1994 - 2026 by
Delta Media Group, Inc. -- Patent Pending --
1074 S Bristlecone Ln | MLS# 2182985
This single family home located at 1074 S Bristlecone Ln, Brian Head, UT 84719 is currently listed for sale with an asking price of $2,500,000. This property was built in 2004 and has 8 bedrooms and 5 full and 2 partial baths with 6576 sq. ft. S Bristlecone Ln is located within the Iron school district. Search Brian Head real estate on josephroach.wardleyre.com today.