
BEDS3
BATHS3 full
SQUARE FEET2,983
MLS#2173491
STATUSActive
PROPERTY TYPEResidential - Townhouse
SUBDIVISIONSPRING CREEK
SCHOOLDavis
Property Description
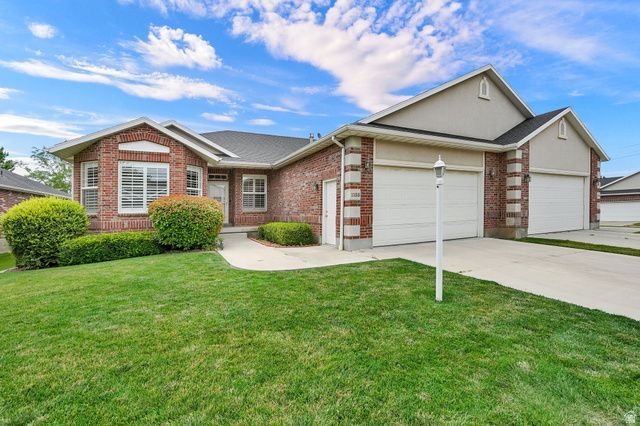
There's something special about a home that makes everyday life a little easier. This thoughtfully cared for 3-bedroom, 3-bathroom rambler offers the convenience of main level living in an HOA community with lawn care and snow removal included. The open floor plan features vaulted ceilings, a spacious kitchen with granite countertops, stainless steel appliances and a large peninsula, plus a comfortable living room with a gas fireplace. The primary suite is designed for comfort with a walk-in closet, jetted soaking tub and separate shower. A dedicated office and main level laundry add everyday convenience. The walkout basement offers a spacious family room, an additional bedroom, a bonus room, a full bathroom and generous storage, providing flexible space for hobbies, a home gym or guests. Conveniently located near Hill Air Force Base, I-15, shopping, dining, parks, hiking and biking trails, golf, world class skiing and downtown Salt Lake City. Whether you're downsizing, simplifying or looking for a home that offers comfort without the upkeep, you'll appreciate the space, flexibility and easy living this home has to offer.
Property Features
Property Type: Residential - Townhouse
Basement: Entrance, Full, Walk-Out Access
Basement: Yes
Cooling: Central Air
Fireplaces: 2
Garage: 2 car attached
Heating: Forced Air, Gas: Central
Home Style: Rambler/Ranch
Lot Size: 0.01 Acres
Roof Type: Asphalt
Stories: 2.0
Taxes: $2,370
Year Built: 2002
Amenities
Bath: Primary
Bath: Sep. Tub/Shower
Closet: Walk-In
Den/Office
Disposal
French Doors
Gas Log
Great Room
Jetted Tub
Range/Oven: Free Stdng.
Vaulted Ceilings
Granite Countertops
Basement Entrance
Entry (Foyer)
Porch: Open
Walkout
Feature Descriptions
Accessibility: Accessible Hallway(s), Grip-Accessible Features
Appliances: Dryer, Microwave, Washer, Water Softener Owned
Association Amenities: Maintenance, Pets Permitted, Snow Removal
Door Features: French Doors
Exterior: Asphalt, Brick, Stucco
Flooring: Carpet, Tile
HOA Fee: 130/ Monthly
Laundry: Electric Dryer Hookup
Lot: Road: Paved, Sprinkler: Auto-Full, View: Mountain
Lot Dimensions: 0.0x0.0x0.0
Parcel#: 09-342-0005
Patio/Porch: Porch: Open
Sewer: Sewer: Connected
Special View Info: Mountain(s)
Topography: Road: Paved, Sprinkler: Auto-Full, Terrain, Flat, View: Mountain
Utilities: Natural Gas Connected, Electricity Connected, Sewer Connected, Water Connected
Water: Culinary
Window: Plantation Shutters
Local Schools
High School: Northridge
Middle School: North Layton
Elementary School: Lincoln
School District: Davis
Listed By / Shown By
Listed By
Agency Name: Berkshire Hathaway HomeServices Utah Properties (So Ogden)
Agency Phone: 801-781-2223
Shown By
Agent Name: Joseph Roach
Agent Phone: (702) 274-7932 Cell
Agency Title: Wardley Real Estate

Estimate Your Payment
Estimated Payment
$ 2,355.77 per month $2,005.14 Principal & Interest $197.50 Property Tax $153.13 Homeowner's InsuranceChange Payment Information

Joseph Roach
Cell: (702) 274-7932
Email Me

Privacy Policy / DMCA Notice / ADA Accessibility


This site is hosted, designed and copyright
© 1994 - 2026 by
Delta Media Group, Inc. -- Patent Pending --
1155 W 2325 N | MLS# 2173491
This townhouse located at 1155 W 2325 N, Layton, UT 84041 is currently listed for sale with an asking price of $525,000. This property was built in 2002 and has 3 bedrooms and 3 full baths with 2983 sq. ft. W 2325 N is located in the SPRING CREEK subdivision within the Davis school district. Search SPRING CREEK real estate on josephroach.wardleyre.com today.