
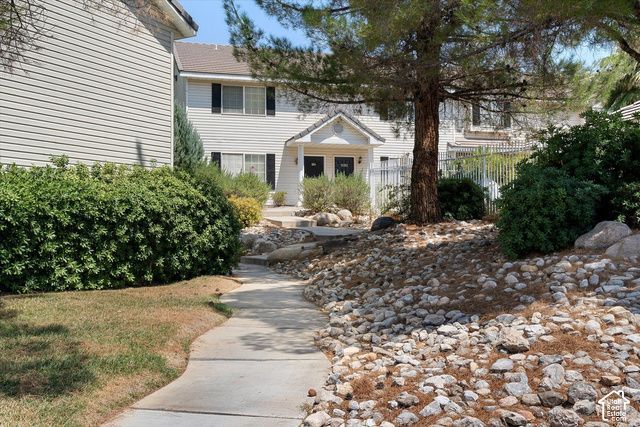
BEDS3
BATHS2 full 1 partial
SQUARE FEET1,326
MLS#2194288
STATUSActive
PROPERTY TYPEResidential - Townhouse
SUBDIVISIONLEXINGTON HILLS TH 1 AMD
SCHOOLWashington
Property Description
Beautiful fully renovated 3 bedroom 3 bathroom townhome. Upgrades include luxury laminate in the kitchen, living room and bathrooms. New cabinets, new countertops, new paint, new light fixtures, new slider blind and new carpet in all bedrooms. Brand new HVAC system! All appliances included. Master bedroom has a gorgeous view of the pool! Family friendly environment and centrally located just off Dixie Drive in St. George. Please note, there is a HOA special assessment fee of $6,500 to replace siding and repaint outside of units. Seller is willing to pay this fee at closing or sooner for a full price offer. Call for more info.
Property Features
Property Type: Residential - Townhouse
Basement: None
Cooling: Central Air, Heat Pump
Fenced: Yes
Heating: Heat Pump
Home Style: Townhouse; Row-mid
Lot Size: 0.02 Acres
Stories: 2.0
Taxes: $1,948
Year Built: 1998
Feature Descriptions
Appliances: Ceiling Fan, Dryer, Microwave, Refrigerator, Washer
Association Amenities: Insurance, Maintenance, Pool, Trash
Days on Site: 1
Exterior: Brick
Flooring: Laminate
HOA Fee: 220/ Monthly
Lot: Curb & Gutter, Sidewalks
Lot Dimensions: 0.0x0.0x0.0
Parcel#: SG-LXTH-2-1202
Parking: Covered, Parking: Uncovered
Parking Notes: Covered, Parking: Uncovered
Pool: Fenced, In Ground
Sewer: Sewer: Connected, Sewer: Public
Swimming Pool: Yes
Topography: Curb & Gutter, Sidewalks
Utilities: Natural Gas Connected, Electricity Connected, Sewer Connected, Sewer: Public, Water Connected
Window: Blinds
Local Schools
High School: Snow Canyon
Middle School: Snow Canyon Middle
Elementary School: Arrowhead
School District: Washington
Listed By / Shown By
Listed By
Agency Name: White Crow Real Estate
Agency Phone: 435-229-2522
Shown By
Agent Name: Joseph Roach
Agent Phone: (702) 274-7932 Cell
Agency Title: Wardley Real Estate

Estimate Your Payment
Estimated Payment
$ 1,477.85 per month $1,222.18 Principal & Interest $162.33 Property Tax $93.33 Homeowner's InsuranceChange Payment Information

Joseph Roach
Cell: (702) 274-7932
Email Me

Privacy Policy / DMCA Notice / ADA Accessibility


This site is hosted, designed and copyright
© 1994 - 2026 by
Delta Media Group, Inc. -- Patent Pending --
1735 W 540 N, Unit 1202 | MLS# 2194288
This townhouse located at 1735 W 540 N, Unit 1202, Saint George, UT 84770 is currently listed for sale with an asking price of $320,000. This property was built in 1998 and has 3 bedrooms and 2 full and 1 partial baths with 1326 sq. ft. W 540 N, Unit 1202 is located in the LEXINGTON HILLS TH 1 AMD subdivision within the Washington school district. Search LEXINGTON HILLS TH 1 AMD real estate on josephroach.wardleyre.com today.