
BEDS3
BATHS2 full 1 partial
SQUARE FEET2,508
MLS#2193695
STATUSActive
PROPERTY TYPEResidential - Condominium
SCHOOLGranite
Property Description
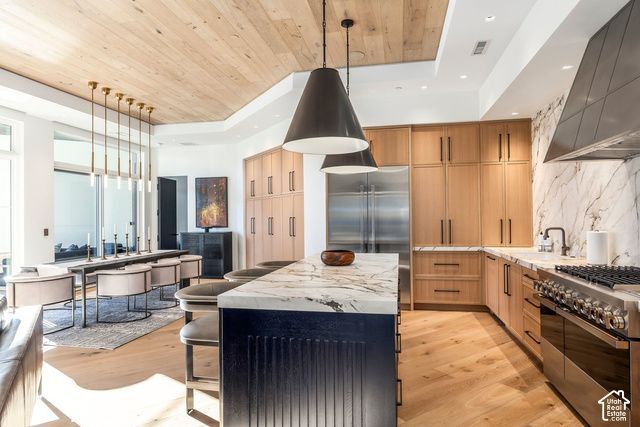
Custom built Penthouse #507 with private 2 car garage offers stunning mountain views from a large covered patio with outdoor kitchen. This custom penthouse was completed in July 2024 and is located in The Grandeur, a secure luxury condominium community with premium amenities just 16 miles from Alta/Snowbird, with convenient access to the Cottonwood Canyons, downtown Salt Lake City, Silicon Slopes, and Salt Lake City International Airport. The open-concept floor plan features an expansive great room designed for comfortable everyday living and effortless entertaining. The gourmet kitchen is equipped with premium appliances, custom cabinetry, and generous workspace. The primary suite includes a spa-inspired bath with heated floors, while a large private terrace captures panoramic mountain views and features a built-in outdoor kitchen. Located within the 58-acre Holladay Hills master-planned community, residents enjoy access to a walkable neighborhood with planned office, dining, retail, and entertainment spaces, scenic trails along Big Cottonwood Creek, inviting public plazas, and expansive green space. An exceptional opportunity to enjoy luxury penthouse living in one of Holladay's most desirable new communities.
Property Features
Property Type: Residential - Condominium
Basement: None
Cooling: Central Air
Fireplaces: 1
Garage: 2 car attached
Heating: Gas: Central
Home Style: Condo; Top Level
Lot Size: 0.01 Acres
Roof Type: Flat
Stories: 1.0
Taxes: $3,160
Year Built: 2022
Amenities
Closet: Walk-In
Den/Office
Disposal
Oven: Double
Range: Gas
Instantaneous Hot Water
Double Pane Windows
Patio: Covered
Sliding Glass Doors
Feature Descriptions
Association Amenities: Barbecue, Clubhouse, Gated, Pet Rules, Pets Permitted, Pool, Sauna, Spa/Hot Tub
Community Features: Clubhouse
Days on Site: 8
Exterior: Stone, Stucco, Other
Flooring: Hardwood, Tile
HOA Fee: 800/ Monthly
Hot Tub: Yes
Lot Dimensions: 0.0x0.0x0.0
Parcel#: 22-09-229-041
Parking: Attached
Parking Notes: Attached
Patio/Porch: Covered
Sauna: Yes
Sewer: Sewer: Connected
Spa: Yes
Swimming Pool: Yes
Utilities: Natural Gas Connected, Electricity Connected, Sewer Connected, Water Connected
Window: Blinds, Full
Local Schools
High School: Cottonwood
Middle School: Bonneville
Elementary School: Cottonwood
School District: Granite
Listed By / Shown By
Listed By
Agency Name: Summit Sotheby's International Realty
Agency Phone: 435-649-1884
Shown By
Agent Name: Joseph Roach
Agent Phone: (702) 274-7932 Cell
Agency Title: Wardley Real Estate

Estimate Your Payment
Estimated Payment
$ 14,240.70 per month $12,985.70 Principal & Interest $263.33 Property Tax $991.67 Homeowner's InsuranceChange Payment Information

Joseph Roach
Cell: (702) 274-7932
Email Me

Privacy Policy / DMCA Notice / ADA Accessibility


This site is hosted, designed and copyright
© 1994 - 2026 by
Delta Media Group, Inc. -- Patent Pending --
1920 E Rodeo Walk Dr , Unit 507 | MLS# 2193695
This condo located at 1920 E Rodeo Walk Dr , Unit 507, Holladay, UT 84117 is currently listed for sale with an asking price of $3,400,000. This property was built in 2022 and has 3 bedrooms and 2 full and 1 partial baths with 2508 sq. ft. E Rodeo Walk Dr , Unit 507 is located within the Granite school district. Search Holladay real estate on josephroach.wardleyre.com today.