
BEDS3
BATHS1 full 1 partial
SQUARE FEET5,919
MLS#2172733
STATUSActive
PROPERTY TYPEResidential - Single Family
SUBDIVISIONPINE MEADOW RANCH
SCHOOLNorth Summit
Property Description
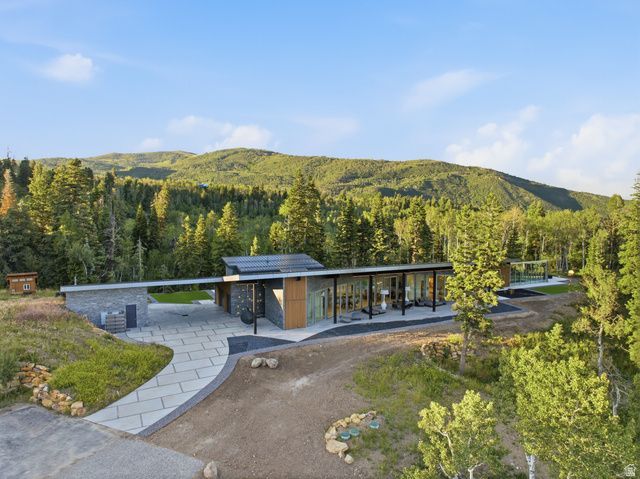
Welcome to Otium, a thoughtfully designed mountain retreat where contemporary architecture and wellness converge on 20+ private acres of whispering aspens and strong pines. True to its name, Otium is dedicated to free time for rest, reflection, and enriching the spirit. The meticulously designed residence offers single-level living, expansive glass walls, artisan Venetian plaster, custom millwork, and smart home technology, with seamless indoor-outdoor spaces. The chef's kitchen boasts Wolf and Sub-Zero appliances, a quartzite waterfall island, effortless storage, and custom cabinetry. The primary suite features patio access, a spa-inspired stone bath, and custom dressing rooms and dual water closets. A dedicated wellness center rivals the finest resorts, including an Endless Pool, fitness studio, steam room, infrared and traditional saunas, and a hydro-massage table. Outside, towering pines, aspens, and open meadows invite you to embrace every season. Get lost in your thoughts or chose to hike, mountain bike, ride horses, explore by ATV, or snowshoe right from your door. Enjoy the quiet while watching elk and moose pass through. Despite its remarkable privacy atop your own mountain top, you are minutes from Park City's world-class skiing, dining, and year-round recreation, and a quick escape from Salt Lake. Located on the community snowplow route, Otium offers dependable year-round access. Salt Lake City International Airport is under an hour away. An adjoining 20.82-acre parcel (not in an HOA) is also available to expand the estate creating the perfect setting or a family compound or corporate retreat. The home features a safe room with secure storage, is solar designed & prewired, and includes water rights with a well in place, equipping the estate for self-sufficiency. Property is sold designer furnished with a couple exceptions. This home is designed for elevated living in every definition of the word.
Property Features
Property Type: Residential - Single Family
Basement: None
Cooling: Central Air
Fenced: Yes
Fireplaces: 8
Garage: 4 car attached
Heating: Forced Air, Passive Solar, Radiant Floor
Lot Size: 20.83 Acres
Roof Type: Metal
Stories: 1.0
Taxes: $9,787
Year Built: 2021
Amenities
Alarm: Security
Bar: Wet
Bath: Primary
Closet: Walk-In
Floor Drains
Jetted Tub
Oven: Double
Range: Gas
Vaulted Ceilings
Double Pane Windows
Entry (Foyer)
Horse Property
Lighting
Patio: Covered
Skylights
Sliding Glass Doors
Walkout
Feature Descriptions
Appliances: Ceiling Fan, Dryer, Freezer, Gas Grill/BBQ, Refrigerator, Washer, Water Softener Owned
Association Amenities: Snow Removal
Days on Site: 4
Exterior: Stone, Metal Siding
Flooring: Stone
HOA Fee: 1750/ Annually
Laundry: Gas Dryer Hookup
Lot: Additional Land Available, Fenced: Part, Road: Paved, Road: Unpaved, Terrain: Mountain, View: Mountain, View: Valley, Wooded, Private
Lot Dimensions: 0.0x0.0x0.0
Other Equipment: Alarm System
Parcel#: PI-D-14-AM
Parking: Rv Parking
Parking Notes: Rv Parking
Patio/Porch: Covered
Pool: Gunite, Heated, In Ground, Indoor, Electronic Cover
Sewer: Sewer: Available, Septic Tank
Spa: Yes
Special View Info: Mountain(s), Valley
Swimming Pool: Yes
Topography: Additional Land Available, Fenced: Part, Road: Paved, Road: Unpaved, Terrain, Flat, Terrain: Mountain, View: Mountain, View: Valley, Wooded, Private
Utilities: Natural Gas Connected, Electricity Connected, Sewer Available, Sewer: Septic Tank, Water Connected
Water: Culinary, Irrigation, Well
Window: Shades
Local Schools
High School: North Summit
Middle School: North Summit
Elementary School: North Summit
School District: North Summit
Listed By / Shown By
Listed By
Agency Name: Christie's International Real Estate VUE
Agency Phone: 435-649-0891
Shown By
Agent Name: Joseph Roach
Agent Phone: (702) 274-7932 Cell
Agency Title: Wardley Real Estate

Estimate Your Payment
Estimated Payment
$ 20,959.43 per month $18,714.68 Principal & Interest $815.58 Property Tax $1,429.17 Homeowner's InsuranceChange Payment Information

Joseph Roach
Cell: (702) 274-7932
Email Me

Privacy Policy / DMCA Notice / ADA Accessibility


This site is hosted, designed and copyright
© 1994 - 2026 by
Delta Media Group, Inc. -- Patent Pending --
2043 S Pine Meadows Dr | MLS# 2172733
This single family home located at 2043 S Pine Meadows Dr, Coalville, UT 84017 is currently listed for sale with an asking price of $4,900,000. This property was built in 2021 and has 3 bedrooms and 1 full and 1 partial baths with 5919 sq. ft. S Pine Meadows Dr is located in the PINE MEADOW RANCH subdivision within the North Summit school district. Search PINE MEADOW RANCH real estate on josephroach.wardleyre.com today.