
BEDS3
BATHS2 full
SQUARE FEET1,312
MLS#2831931
STATUSActive
PROPERTY TYPERental - Single Family
SUBDIVISIONMeadow Valley #17-Lewis Homes
Property Description
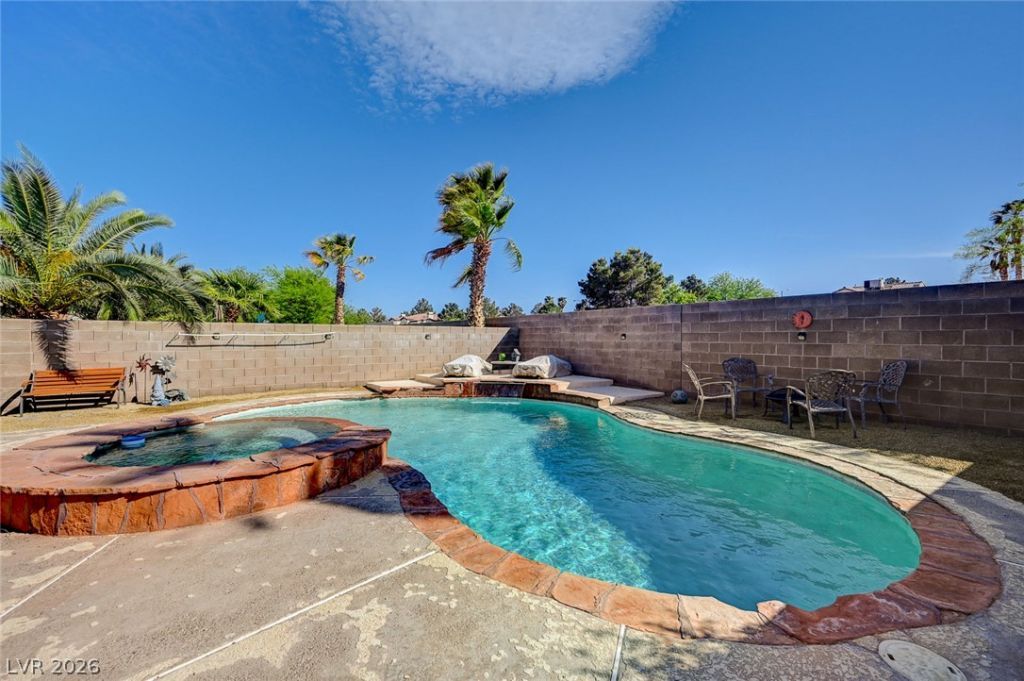
The classic design of a single-story home defines this residence, offering a functional footprint on a 0.12-acre lot. This property features 3 bedrooms and two full bathrooms, providing comfortable living spaces with a total of 1,312 square feet of interior area.Inside, the home is equipped with ceiling fan(s) to maintain a pleasant indoor environment. The windows are styled with drapes and partial window coverings, while the kitchen comes prepared with a microwave.The outdoor space features a heated pool/spa, offering a private setting for recreation and relaxation.Situated in Las Vegas, this home presents a convenient opportunity to lease a single-family residential rental.
Property Features
Property Type: Rental - Single Family
Cooling: Central Air, Electric
Fireplaces: 1
Garage: 2
Heating: Central, Gas
Home Style: One Story
Lot Size: 0.12 Acres
Roof Type: Tile
Stories: 1.0
Year Built: 1995
Amenities
Bathroom on Main Level
Bedroom on Main Level
Ceiling Fan(s)
Primary Downstairs
Window Treatments
Porch
Patio
Private Yard
Feature Descriptions
Appliances: Dryer, Dishwasher, Disposal, Gas Oven, Gas Range, Microwave, Refrigerator, Washer/Dryer, Washer/DryerAllInOne, Washer
Association Amenities: None
Exterior: Block, Frame, Stucco
Fencimg: Block, Full, Stucco Wall
Fireplace: Family Room, Gas
Flooring: Linoleum, Vinyl
Hot Tub: Yes
Laundry: Gas Dryer Hookup, Main Level, Laundry Room
Parcel#: 177-02-719-026
Parking: Assigned, Covered, Electric Vehicle Charging Station(s), Garage, Guest, Open, Private, One Space
Parking Notes: Assigned, Covered, Electric Vehicle Charging Station
Patio/Porch: Covered, Patio, Porch
Pool: Gas Heat, In Ground, Private, Pool/Spa Combo, Waterfall
Spa: Yes
Spa: Outdoor Hot Tub
Swimming Pool: Yes
Utilities: Cable Available
Window: Drapes
Room Sizes
Kitchen: 13 X 8
Bedroom 3: 9 X 9
Bedroom 2: 8 X 8
Primary Bedroom: 12 X 12
Local Schools
High School: Silverado
Middle School: Schofield Jack Lund
Elementary School: French, Doris,French, Doris
Listed By / Shown By
Listed By
Agency Name: Coldwell Banker Premier
Agency Contact: (702) 205-1223
Agent Name: Michelle E. Rudolph

Shown By
Agent Name: Joseph Roach
Agent Phone: (702) 274-7932 Cell
Agency Title: Wardley Real Estate


Joseph Roach
Cell: (702) 274-7932
Email Me

"GLVAR MLS deems information realiable but not guaranteed."
Listing data compilation and photo(s) © 2026 Greater Las Vegas Association of REALTORS® MLS , All Rights Reserved.
Privacy Policy / DMCA Notice / ADA Accessibility


This site is hosted, designed and copyright
© 1994 - 2026 by
Delta Media Group, Inc. -- Patent Pending --
2095 Sierra Stone Lane | MLS# 2831931
This property located at 2095 Sierra Stone Lane , Las Vegas, NV 89119 is currently listed for rent with an asking price of $2,800 / Monthly. Search Las Vegas real estate on josephroach.wardleyre.com today.