
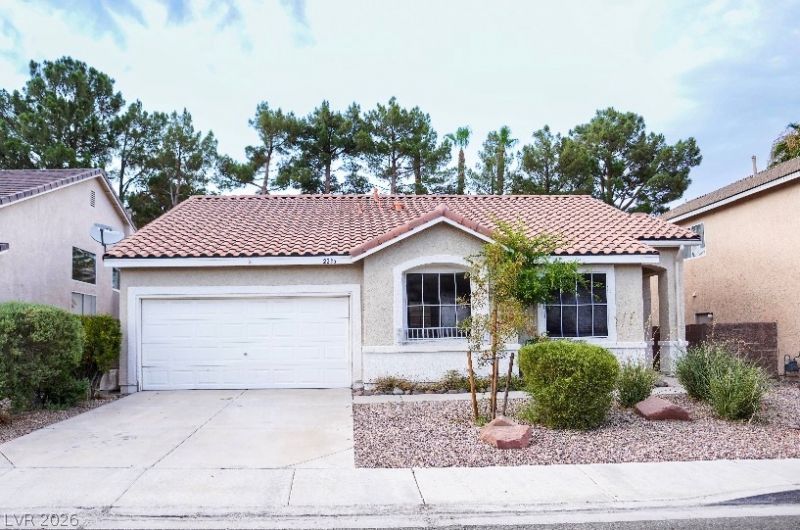
BEDS3
BATHS2 full
SQUARE FEET1,400
MLS#2798492
STATUSActive
PROPERTY TYPERental - Single Family
SUBDIVISIONWESTWOOD VILLAGE
Property Description
Discover an exceptional living experience in Henderson, where comfort and convenience converge in this charming single-family rental. This residence offers a unique opportunity for a lifestyle of ease. The property provides a serene retreat, thoughtfully designed for modern living. Enjoy a refreshing interior climate thanks to the owned water conditioner and a water filtering system, ensuring pure hydration throughout the home. The living spaces are adorned with blinds and drapes, complemented by ceiling fan(s) that enhance air circulation and comfort. This delightful home encompasses two full bathrooms and two generously sized bedrooms, providing ample space for relaxation and privacy. With a comfortable living area of 1400 square feet, this single-story abode is perfectly proportioned for effortless living. Situated on a lot spanning 0.13 acres, there's ample outdoor space for leisure. The desirable Henderson location provides access to local amenities and a vibrant community atmosphere, making it an ideal place to call home.
Property Features
Property Type: Rental - Single Family
Cooling: Central Air, Electric
Fireplaces: 1
Garage: 2
Heating: Central, Gas
Home Style: One Story
Lot Size: 0.13 Acres
Roof Type: Tile
Stories: 1.0
Year Built: 1996
Amenities
Ceiling Fan(s)
Window Treatments
Feature Descriptions
Appliances: Dryer, Dishwasher, Gas Cooktop, Disposal, Refrigerator, Water Softener Owned, Washer/Dryer, Washer/DryerAllInOne, Water Purifier, Washer
Days on Site: 12
Exterior: Frame, Stucco
Fencimg: Block, Back Yard
Fireplace: Family Room, Gas
Flooring: Carpet, Ceramic Tile
Laundry: Gas Dryer Hookup, Laundry Closet, Main Level
Parcel#: 178-07-812-004
Parking: Garage, Private
Parking Notes: Garage, Private
Pets Allowed: Yes
Utilities: Cable Available
Window: Blinds, Drapes
Room Sizes
Primary Bedroom: 13 X 14
Living Room: 15 X 16
Dining Room: 15 X 16
Bedroom 3: 10 X 10
Bedroom 2: 10 X 10
Local Schools
High School: Coronado High
Middle School: Miller Bob
Elementary School: Cox, David M.,Cox, David M.
Listed By / Shown By
Listed By
Agency Name: Rothwell Gornt Companies
Agency Contact: 702-932-8813
Agent Name: Nelson Huynh

Shown By
Agent Name: Joseph Roach
Agent Phone: (702) 274-7932 Cell
Agency Title: Wardley Real Estate


Joseph Roach
Cell: (702) 274-7932
Email Me

"GLVAR MLS deems information realiable but not guaranteed."
Listing data compilation and photo(s) © 2026 Greater Las Vegas Association of REALTORS® MLS , All Rights Reserved.
Privacy Policy / DMCA Notice / ADA Accessibility


This site is hosted, designed and copyright
© 1994 - 2026 by
Delta Media Group, Inc. -- Patent Pending --
2236 Le Conte Avenue | MLS# 2798492
This property located at 2236 Le Conte Avenue, Henderson, NV 89074 is currently listed for rent with an asking price of $2,075 / Monthly. Search Henderson real estate on josephroach.wardleyre.com today.