
BEDS4
BATHS2 full 1 partial
SQUARE FEET3,265
MLS#2831943
STATUSActive
PROPERTY TYPEResidential - Single Family
SUBDIVISIONSun City Anthem
Property Description
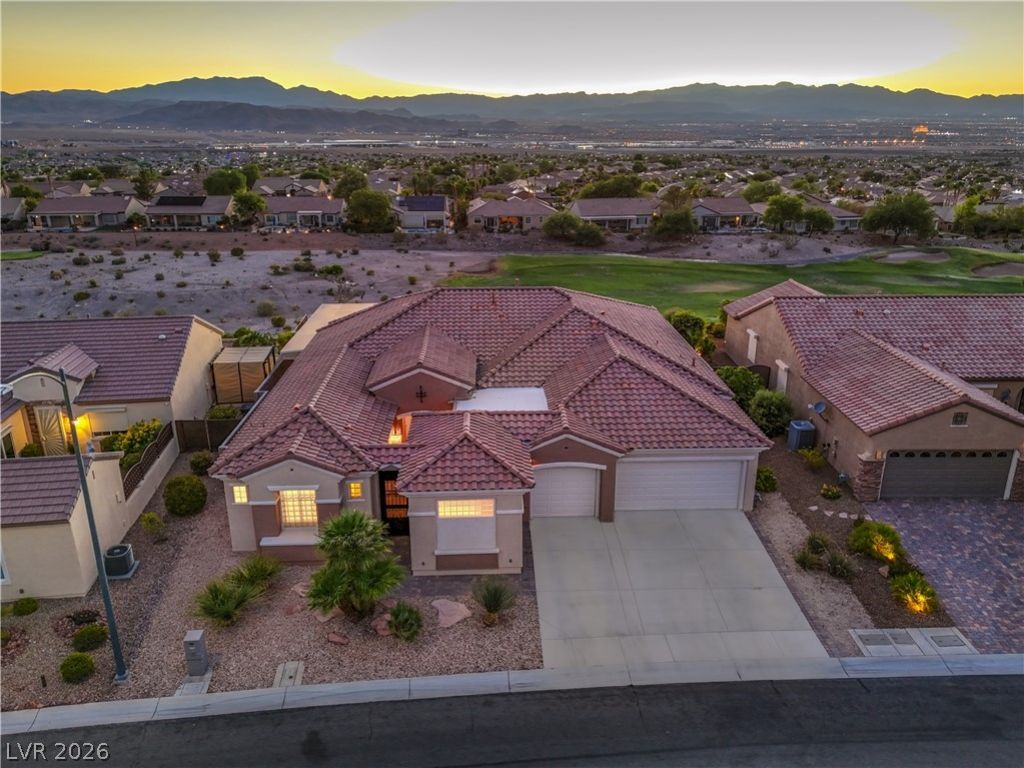
Incredible Expanded Anthem Model situated on a premium elevated golf course lot with breathtaking panoramic views of the Las Vegas Strip, surrounding mountains, and the 18th tee! This exceptional home offers approximately 3,265sqft, 4 bedrooms, 2.5 bathrooms, and a 3-car garage on a .20-acre lot. The welcoming front courtyard features paver accents and a security door, while the backyard is designed for outdoor enjoyment with a large custom covered patio with pebble-finish decking. The Island kitchen boasts rich granite countertops, upgraded cabinetry with pull-out shelves, breakfast bar, pantry, recessed lighting, tile flooring, and stainless steel appliances, including a built-in oven, electric cooktop, dishwasher, 2 Advantium microwave ovens, and refrigerator. The elegant living room showcases radius windows, crown molding, a wet bar, and tile flooring. A separate family room offers a ceiling fan, crown molding, and recessed lighting. The expansive owner's suite features double-door entry, a sitting area, ceiling fan, two walk-in closets with mirrored closet doors, dual sinks, garden tub, separate shower, and makeup vanity. Bedroom 2 includes a ceiling fan, and Bedroom 3 offers a ceiling fan, recessed lighting, direct access to the courtyard, and tile flooring. The private ensuite fourth bedroom features mirrored closet doors and bathroom with raised vanity and tub/shower combination. Additional highlights include a guest powder bathroom, laundry room with utility sink, cabinets, washer and dryer, custom two-tone paint, crown molding throughout, plantation shutters, Rolladen security shutters, solar screens, and water conditioner. Premier 55+ community with top tier amenities, including 3 clubhouses, pools/spas, fitness facility, tennis, pickleball, and SO MUCH MORE!
Property Features
Property Type: Residential - Single Family
Cooling: Central Air, Electric, High Efficiency,2 Units
Garage: 3
Heating: Central, Gas, High Efficiency, Multiple Heating Units
Home Style: One Story, Custom
Lot Size: 0.20 Acres
Roof Type: Pitched, Tile
Stories: 1.0
Taxes: $7,561
Year Built: 2002
Amenities
Bathroom on Main Level
Bedroom on Main Level
Ceiling Fan(s)
Full Bath on Main Level
Intercom
Primary Downstairs
Window Treatments
Programmable Thermostat
Barbecue
Courtyard
Patio
Private Yard
Irrigation Sprinklers
Feature Descriptions
Accessibility: Grip-Accessible Features, Levered Handles
Appliances: Built-In Electric Oven, Dryer, Dishwasher, Electric Cooktop, Disposal, Gas Water Heater, Microwave, Refrigerator, Water Softener Owned, Water Heater, Wine Refrigerator, Washer
Association Amenities: Clubhouse, Fitness Center, Golf Course, Indoor Pool, Jogging Path, Media Room, Pickleball, Pool, Recreation Room, Spa/Hot Tub, Security, Tennis Court(s)
Community Features: Pool
Exterior: Frame, Stucco
Fencimg: Block, Back Yard, Wrought Iron
Flooring: Carpet, Tile
HOA Fee: 435/ Quarterly
Hot Tub: Yes
Laundry: Cabinets, Electric Dryer Hookup, Gas Dryer Hookup, Main Level, Laundry Room, Sink
Lot: Drip Irrigation/Bubblers, Desert Landscaping, Landscaped, No Rear Neighbors, On Golf Course, Rocks, Sprinklers Timer, < 1/4 Acre
Other Equipment: Intercom, Water Softener Loop
Parcel#: 191-13-611-044
Parking: Attached, Epoxy Flooring, Finished Garage, Garage, Garage Door Opener, Open, Private, Shelves
Parking Notes: Attached, Epoxy Flooring, Finished Garage, Garage, Gar
Patio/Porch: Covered, Patio
Pool: Association, Community
Sewer: Public Sewer
Special View Info: City, Golf Course, Mountain(s), Strip View
Swimming Pool: Yes
Utilities: Cable Available, Underground Utilities
Water: Public
Window: Double Pane Windows, Plantation Shutters
Room Sizes
Bedroom 4: 13 X 11
Bedroom 3: 11 X 18
Bedroom 2: 11 X 15
Primary Bedroom: 25 X 15
Dining Room: 11 X 15
Family Room: 19 X 16
Living Room: 23 X 23
Local Schools
High School: Liberty
Middle School: Webb, Del E.
Elementary School: Wallin, Shirley & Bill,Wallin, Shirley &
Listed By / Shown By
Listed By
Agency Name: Realty Executives Southern
Agency Contact: 702-777-1234
Agent Name: Laura E. Harbison

Shown By
Agent Name: Joseph Roach
Agent Phone: (702) 274-7932 Cell
Agency Title: Wardley Real Estate

Estimate Your Payment
Estimated Payment
$ 5,357.72 per month $4,392.22 Principal & Interest $630.08 Property Tax $335.42 Homeowner's InsuranceChange Payment Information

Joseph Roach
Cell: (702) 274-7932
Email Me

"GLVAR MLS deems information realiable but not guaranteed."
Listing data compilation and photo(s) © 2026 Greater Las Vegas Association of REALTORS® MLS , All Rights Reserved.
Privacy Policy / DMCA Notice / ADA Accessibility


This site is hosted, designed and copyright
© 1994 - 2026 by
Delta Media Group, Inc. -- Patent Pending --
2728 Olivia Heights Avenue | MLS# 2831943
This single family home located at 2728 Olivia Heights Avenue, Henderson, NV 89052 is currently listed for sale with an asking price of $1,150,000. This property was built in 2002 and has 4 bedrooms and 2 full and 1 partial baths with 3265 sq. ft. Olivia Heights Avenue is located in the Sun City Anthem subdivision. Search Sun City Anthem real estate on josephroach.wardleyre.com today.