
BEDS3
BATHS3 full 1 partial
SQUARE FEET2,642
MLS#2801932
STATUSActive
PROPERTY TYPEResidential - Single Family
SUBDIVISIONCalvada Valley U5
Property Description
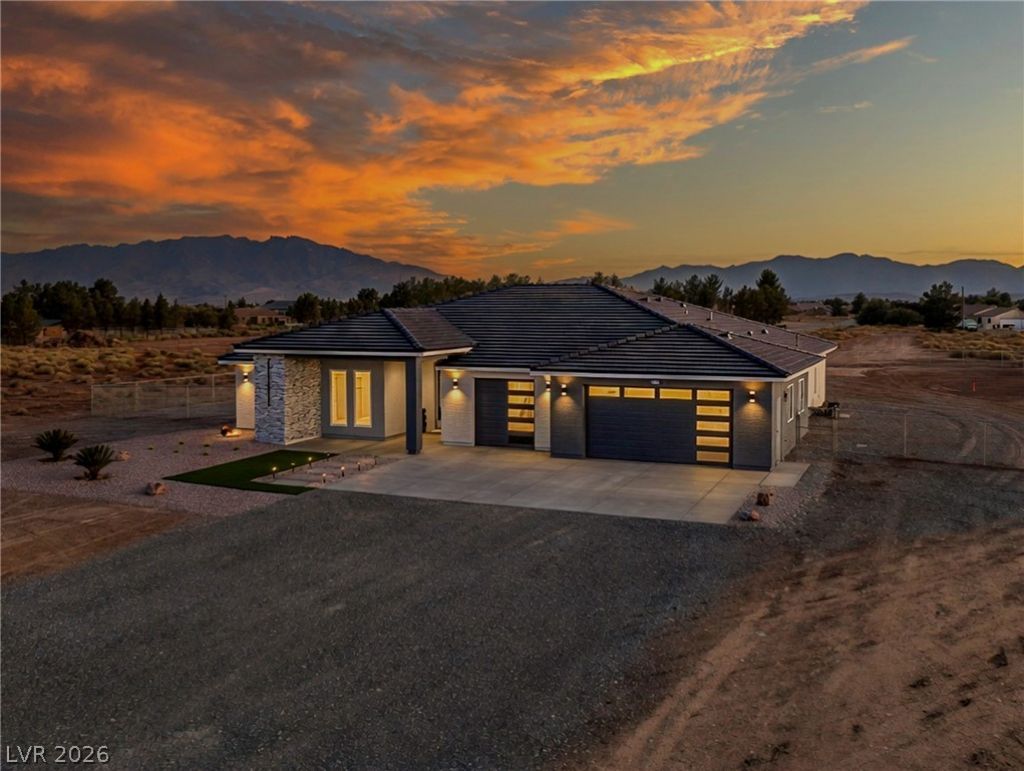
Exceptional quality and thoughtful design define this new custom home built by GB Construction situated on an oversized lot with plenty of room for a pool, detached shop, RV parking, or your dream backyard. The versatile floor plan features 3 spacious bedrooms, each with its own private bathroom and walk in closet, plus a half bath for guests and a dedicated study/den perfect for a home office or flex space. The inviting great room is anchored by a stunning floor-to-ceiling tiled fireplace wall featuring a 72 Touchstone Smart Electric Fireplace with customizable flame colors and Wi-Fi/Alexa capability. Luxury finishes include designer plumbing and lighting fixtures, above-cabinet kitchen lighting, expansive triple-panel patio doors, and large glass-enclosed walk-in showers. Built with quality in mind, the home offers 2x6 exterior wall construction, oversized Low-E argon-filled windows, and a massive 933 sq ft tandem garage with insulated walls as well as 8' high insulated doors designed to accommodate larger trucks. Additional upgrades include a whole-home water filtration system with soft-water loop, smart wiring panel with TV and internet prewiring, fiber-ready connection, security camera garage door openers, ceiling fans throughout, front yard landscaping and irrigation, chain-link fencing with a drive-through gate, all kitchen appliances included, exterior LED dusk-to-dawn lighting, and dedicated holiday lighting on a switch. Construction is complete and the home is ready for tours!!
Property Features
Property Type: Residential - Single Family
Cooling: Central Air, Electric
Fireplaces: 1
Garage: 3 car attached
Heating: Central, Electric
Home Style: One Story
Lot Size: 1.17 Acres
Roof Type: Tile
Stories: 1.0
Taxes: $184
Year Built: 2026
Amenities
Ceiling Fan(s)
Primary Downstairs
Patio
Sprinkler/Irrigation
Feature Descriptions
Appliances: Dishwasher, Electric Range, Disposal, Microwave, Refrigerator, Water Heater, Water Purifier
Association Amenities: None
Exterior: Frame, Stucco
Fencimg: Back Yard, Chain Link, RV Gate
Fireplace: Electric, Great Room
Flooring: Luxury Vinyl Plank
Laundry: Electric Dryer Hookup, Laundry Room
Lot: 1 to 5 Acres, Desert Landscaping, Landscaped, Rocks, Synthetic Grass
Other Equipment: Water Softener Loop
Parcel#: 40-391-32
Parking: Attached, Exterior Access Door, Finished Garage, Garage, Garage Door Opener, Inside Entrance, Private, RV Potential, RV Gated, RV Access/Parking, Tandem
Parking Notes: Attached, Exterior Access Door, Finished Garage, Gara
Patio/Porch: Covered, Patio
Sewer: Septic Tank
Special View Info: Mountain(s)
Utilities: Electricity Available, Septic Available
Water: Private, Well
Window: Double Pane Windows, Low-Emissivity Windows
Room Sizes
Great Room: 22 X 18
Kitchen: 15 X 12
Dining Room: 13 X 13
Den: 10 X 10
Bedroom 3: 14 X 12
Bedroom 2: 17 X 12
Primary Bathroom: 15 X 14
Primary Bedroom: 20 X 15
Local Schools
High School: Pahrump Valley
Middle School: Rosemary Clarke
Elementary School: Floyd,Floyd
Listed By / Shown By
Listed By
Agency Name: 775 Realty
Agency Contact: (775) 910-1423
Agent Name: Marci R. Wells

Shown By
Agent Name: Joseph Roach
Agent Phone: (702) 274-7932 Cell
Agency Title: Wardley Real Estate

Estimate Your Payment
Estimated Payment
$ 2,646.37 per month $2,444.37 Principal & Interest $15.33 Property Tax $186.67 Homeowner's InsuranceChange Payment Information

Joseph Roach
Cell: (702) 274-7932
Email Me

"GLVAR MLS deems information realiable but not guaranteed."
Listing data compilation and photo(s) © 2026 Greater Las Vegas Association of REALTORS® MLS , All Rights Reserved.
Privacy Policy / DMCA Notice / ADA Accessibility


This site is hosted, designed and copyright
© 1994 - 2026 by
Delta Media Group, Inc. -- Patent Pending --
2770 S Platense Avenue | MLS# 2801932
This single family home located at 2770 S Platense Avenue, Pahrump, NV 89048 is currently listed for sale with an asking price of $640,000. This property was built in 2026 and has 3 bedrooms and 3 full and 1 partial baths with 2642 sq. ft. S Platense Avenue is located in the Calvada Valley U5 subdivision. Search Calvada Valley U5 real estate on josephroach.wardleyre.com today.