
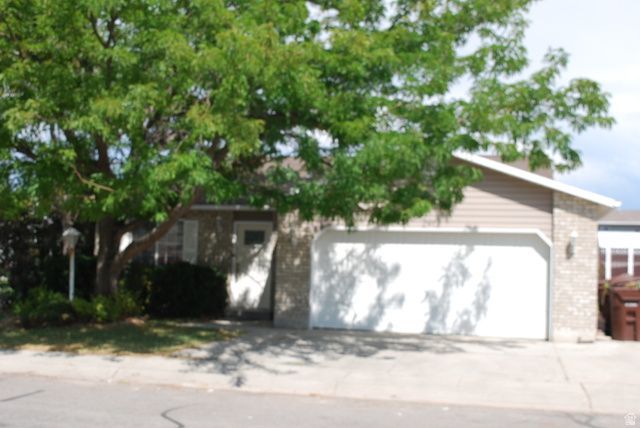
BEDS3
BATHS1 full
SQUARE FEET1,188
MLS#2172903
STATUSActive
PROPERTY TYPEResidential - Single Family
SUBDIVISIONGREENBRIAR
SCHOOLGranite
Property Description
Beautiful rambler update and ready for you to move in! New paint and flooring. New roof. Updated plumbing. New range & dishwasher. Microwave & garbage disposal less than a year old. Corner lot with 2 double gate entries into yard, rv parking and 2 sheds. Covered patio to enjoy shaded evenings. Call today, before it is gone.
Property Features
Property Type: Residential - Single Family
Basement: None
Cooling: Central Air
Fenced: Yes
Garage: 2 car attached
Heating: Forced Air, Gas: Central
Home Style: Rambler/Ranch
Lot Size: 0.12 Acres
Roof Type: Asphalt
Stories: 1.0
Taxes: $2,286
Year Built: 1996
Amenities
Closet: Walk-In
Disposal
French Doors
Range/Oven: Free Stdng.
Double Pane Windows
Patio: Covered
Feature Descriptions
Accessibility: Accessible Hallway(s), Ground Level, Single Level Living
Appliances: Ceiling Fan, Microwave
Association Amenities: Pet Rules, Playground, Sewer Paid, Trash, Water
Days on Site: 2
Door Features: French Doors
Exterior: Brick
Flooring: Laminate
HOA Fee: 145/ Monthly
Laundry: Electric Dryer Hookup
Lot: Corner Lot, Curb & Gutter, Fenced: Full, Sidewalks
Lot Dimensions: 0.0x0.0x0.0
Other Equipment: Storage Shed(s), Window Coverings
Parcel#: 14-25-253-001
Parking: Rv Parking
Parking Notes: Rv Parking
Patio/Porch: Covered
Sewer: Sewer: Connected, Sewer: Public
Topography: Corner Lot, Curb & Gutter, Fenced: Full, Sidewalks, Terrain, Flat
Utilities: Natural Gas Connected, Electricity Connected, Sewer Connected, Sewer: Public, Water Connected
Water: Culinary
Window: Blinds
Local Schools
High School: Hunter
Middle School: Hunter
Elementary School: Monroe
School District: Granite
Listed By / Shown By
Listed By
Agency Name: Lambs Realty Group
Agency Phone: 801-889-7294
Shown By
Agent Name: Joseph Roach
Agent Phone: (702) 274-7932 Cell
Agency Title: Wardley Real Estate

Estimate Your Payment
Estimated Payment
$ 2,040.45 per month $1,718.70 Principal & Interest $190.50 Property Tax $131.25 Homeowner's InsuranceChange Payment Information

Joseph Roach
Cell: (702) 274-7932
Email Me

Privacy Policy / DMCA Notice / ADA Accessibility


This site is hosted, designed and copyright
© 1994 - 2026 by
Delta Media Group, Inc. -- Patent Pending --
2917 S Flair St | MLS# 2172903
This single family home located at 2917 S Flair St , West Valley City, UT 84120 is currently listed for sale with an asking price of $450,000. This property was built in 1996 and has 3 bedrooms and 1 full baths with 1188 sq. ft. S Flair St is located in the GREENBRIAR subdivision within the Granite school district. Search GREENBRIAR real estate on josephroach.wardleyre.com today.