
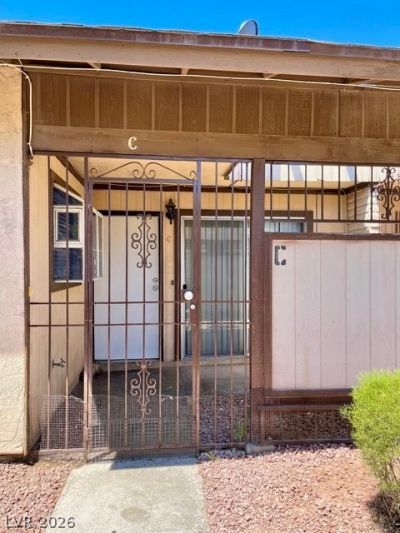
BEDS2
BATHS2 full
SQUARE FEET984
MLS#2832863
STATUSActive
PROPERTY TYPEResidential - Townhouse
SUBDIVISIONCrossroads 2
Property Description
Great investment opportunity! This single-story townhouse features 2 bedrooms and 2 bathrooms with a long-term tenant in place since 2021 who would like to continue renting. Currently rented for $1,200 per month, offering immediate rental income for the new owner. Major updates include a newer roof (approximately 3 years old), a new AC unit installed in July 2025, and a new water heater installed in April 2025. Convenient location near shopping, dining, and major roadways. A great opportunity for investors looking to add a rental property to their portfolio!
Property Features
Property Type: Residential - Townhouse
Cooling: Central Air, Electric
Heating: Central, Gas
Home Style: One Story
Lot Size: 0.03 Acres
Roof Type: Tile
Stories: 1.0
Taxes: $429
Year Built: 1982
Amenities
Atrium
Bathroom on Main Level
Bedroom on Main Level
Primary Downstairs
Window Treatments
Private Yard
Feature Descriptions
Appliances: Dryer, Dishwasher, Disposal, Gas Range, Microwave, Washer
Fencimg: None
Flooring: Tile
HOA Fee: 250/ Monthly
Laundry: Gas Dryer Hookup, Main Level, Laundry Room
Lot: Desert Landscaping, Landscaped, < 1/4 Acre
Parcel#: 139-14-512-116
Parking: Assigned, One Space
Parking Notes: Assigned, One Space
Sewer: Public Sewer
Utilities: Underground Utilities
Water: Public
Window: Blinds
Room Sizes
Dining Room: 9 X 9
Bedroom 2: 10 X 13
Primary Bedroom: 11 X 3
Local Schools
High School: Canyon Springs HS
Middle School: Bridger
Elementary School: Lincoln,Lincoln
Listed By / Shown By
Listed By
Agency Name: 24 Karat Realty
Agency Contact: lisa.lay24karatrealty@yahoo.com
Agent Name: Sokly Lay

Shown By
Agent Name: Joseph Roach
Agent Phone: (702) 274-7932 Cell
Agency Title: Wardley Real Estate

Estimate Your Payment
Estimated Payment
$ 837.39 per month $744.77 Principal & Interest $35.75 Property Tax $56.87 Homeowner's InsuranceChange Payment Information

Joseph Roach
Cell: (702) 274-7932
Email Me

"GLVAR MLS deems information realiable but not guaranteed."
Listing data compilation and photo(s) © 2026 Greater Las Vegas Association of REALTORS® MLS , All Rights Reserved.
Privacy Policy / DMCA Notice / ADA Accessibility


This site is hosted, designed and copyright
© 1994 - 2026 by
Delta Media Group, Inc. -- Patent Pending --
3020 Saint George Street , Unit C | MLS# 2832863
This townhouse located at 3020 Saint George Street , Unit C, North Las Vegas, NV 89030 is currently listed for sale with an asking price of $194,999. This property was built in 1982 and has 2 bedrooms and 2 full baths with 984 sq. ft. Saint George Street , Unit C is located in the Crossroads 2 subdivision. Search Crossroads 2 real estate on josephroach.wardleyre.com today.