
BEDS4
BATHS3 full
SQUARE FEET2,654
MLS#2832384
STATUSActive
PROPERTY TYPEResidential - Single Family
SUBDIVISIONMirada At Pebble Canyon
Property Description
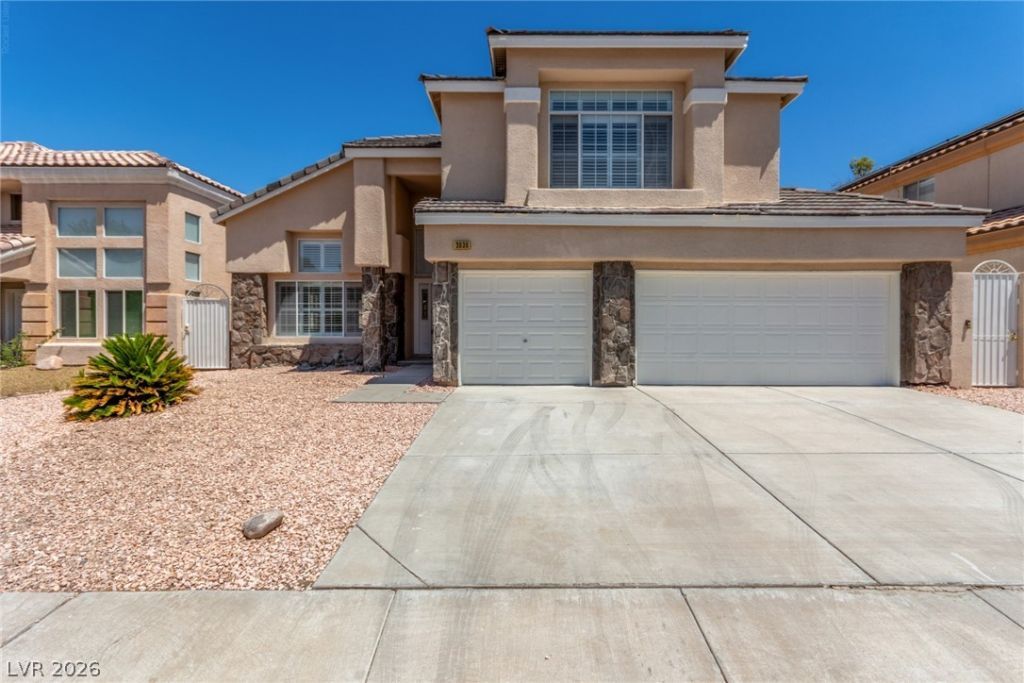
Beautifully maintained 4-bedroom home in Henderson, ideally located just minutes from the 215 freeway and everything Green Valley Ranch has to offer, including The District's popular dining, shopping, and entertainment! Offering over 2,600 sq ft of living space, this spacious home features a timeless design, a 2-car garage, and a converted third garage bay offering a versatile workshop or flex space! Step inside to a grand staircase and crisp white tile flooring leading to a generous living room with a cozy fireplace. The kitchen features white cabinetry and granite countertops, perfect for everyday living and entertaining. Upstairs, the spacious primary suite is privately separated from the secondary bedrooms and features its own cozy fireplace, private balcony, walk-in closet, and spa-like bathroom complete with dual sinks, a separate soaking tub, and a walk-in shower. The additional guest bedrooms are generously sized, complemented by tastefully updated bathrooms. Step outside to an easy-to-maintain backyard with a covered patio, perfect for relaxing or entertaining year-round. Fantastic Henderson location with convenient access to shopping, dining, parks, and freeways!
Property Features
Property Type: Residential - Single Family
Cooling: Central Air, Electric
Fireplaces: 2
Garage: 2
Heating: Central, Gas
Home Style: Two Story
Lot Size: 0.16 Acres
Roof Type: Tile
Stories: 2.0
Taxes: $2,493
Year Built: 1994
Amenities
Bathroom on Main Level
Bedroom on Main Level
Ceiling Fan(s)
Three Quarter Bath on Main Level
Window Treatments
Balcony
Patio
Private Yard
Feature Descriptions
Appliances: Dishwasher, Disposal, Gas Range, Microwave, Refrigerator
Association Amenities: None
Fencimg: Block, Back Yard
Fireplace: Family Room, Gas, Primary Bedroom
Flooring: Carpet, Tile
HOA Fee: 48/ Quarterly
Laundry: Gas Dryer Hookup, Main Level
Lot: Desert Landscaping, Landscaped, < 1/4 Acre
Parcel#: 177-24-510-004
Parking: Attached, Garage, Inside Entrance, Private
Parking Notes: Attached, Garage, Inside Entrance, Private
Patio/Porch: Balcony, Covered, Patio
Sewer: Public Sewer
Utilities: Underground Utilities
Water: Public
Window: Plantation Shutters, Window Treatments
Room Sizes
Den: 12 X 15
Bedroom 4: 10 X 10
Bedroom 3: 10 X 11
Bedroom 2: 10 X 11
Primary Bedroom: 13 X 15
Local Schools
High School: Silverado
Middle School: Schofield Jack Lund
Elementary School: Roberts, Aggie,Roberts, Aggie
Listed By / Shown By
Listed By
Agency Name: KNJ Real Estate
Agency Contact: (702) 686-3020
Agent Name: Derrick B. Keller

Shown By
Agent Name: Joseph Roach
Agent Phone: (702) 274-7932 Cell
Agency Title: Wardley Real Estate

Estimate Your Payment
Estimated Payment
$ 2,756.56 per month $2,367.98 Principal & Interest $207.75 Property Tax $180.83 Homeowner's InsuranceChange Payment Information

Joseph Roach
Cell: (702) 274-7932
Email Me

"GLVAR MLS deems information realiable but not guaranteed."
Listing data compilation and photo(s) © 2026 Greater Las Vegas Association of REALTORS® MLS , All Rights Reserved.
Privacy Policy / DMCA Notice / ADA Accessibility


This site is hosted, designed and copyright
© 1994 - 2026 by
Delta Media Group, Inc. -- Patent Pending --
3030 Cooper Creek Drive | MLS# 2832384
This single family home located at 3030 Cooper Creek Drive , Henderson, NV 89074 is currently listed for sale with an asking price of $620,000. This property was built in 1994 and has 4 bedrooms and 3 full baths with 2654 sq. ft. Cooper Creek Drive is located in the Mirada At Pebble Canyon subdivision. Search Mirada At Pebble Canyon real estate on josephroach.wardleyre.com today.