
BEDS2
BATHS2 full
SQUARE FEET1,091
MLS#2819540
STATUSActive
PROPERTY TYPEResidential - Condominium
SUBDIVISIONSunhampton Condo
Property Description
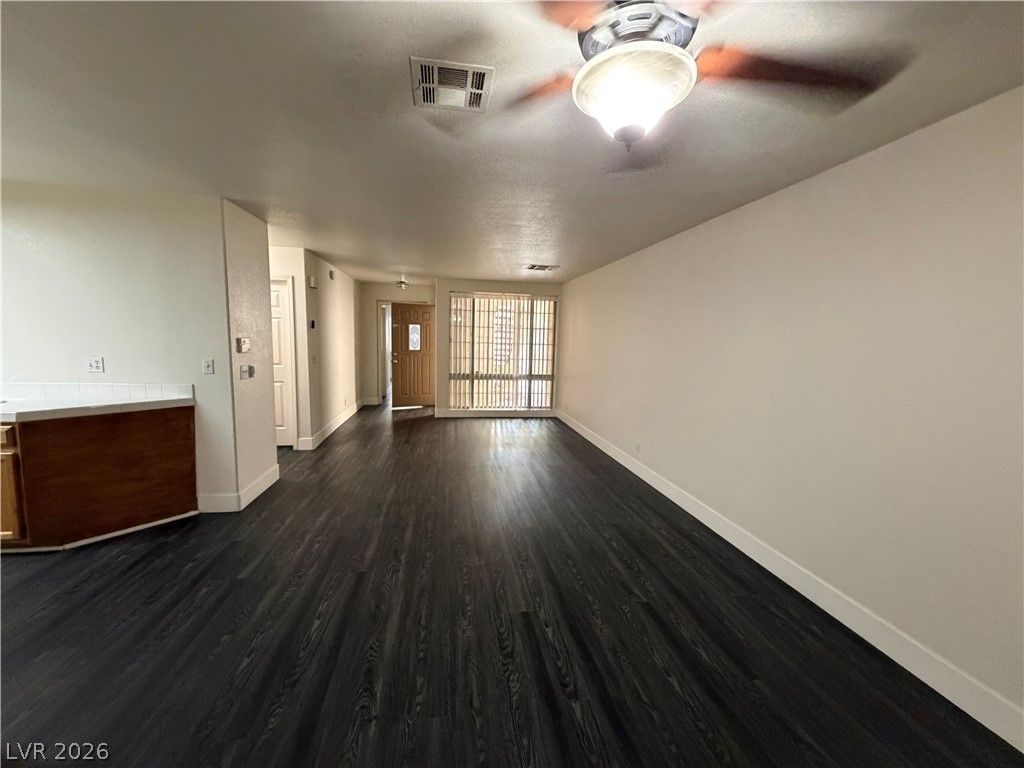
WELCOME TO THIS CHARMING FIRST-FLOOR 2-BEDROOM, 2-BATHROOM CONDO IN A GATED COMMUNITY WITH A POOL, SPA, AND FITNESS ROOM. ALL APPLIANCES STAY! THE SPACIOUS KITCHEN FEATURES TILE COUNTERTOPS AND A HUGE BREAKFAST BAR, WHILE THE IN-UNIT LAUNDRY ROOM ADDS CONVENIENCE. ENJOY AN ATTACHED ONE-CAR GARAGE WITH DIRECT ENTRY INTO THE HOME, RICH FLOORING, CEILING FANS, SMOOTH CEILINGS, AND BATHROOMS WITH DEEP SOAKING TUBS. IDEALLY LOCATED NEAR SCHOOLS, MEDICAL FACILITIES, GOLF, THE YMCA, AND EVERYDAY AMENITIES. CLOSE TO EVERYTHING!
Property Features
Property Type: Residential - Condominium
Cooling: Central Air, Electric
Garage: 1
Heating: Central, Electric
Home Style: Two Story
Lot Size: 0.26 Acres
Roof Type: Tile
Stories: 2.0
Taxes: $965
Year Built: 1996
Amenities
Bathroom on Main Level
Bedroom on Main Level
Primary Downstairs
Window Treatments
None
Feature Descriptions
Appliances: Dryer, Dishwasher, Electric Cooktop, Disposal, Microwave, Refrigerator, Washer
Association Amenities: Gated, Pool, Spa/Hot Tub
Community Features: Pool
Days on Site: 48
Fencimg: None
Flooring: Linoleum, Vinyl
HOA Fee: 247/ Monthly
Hot Tub: Yes
Laundry: Electric Dryer Hookup, Main Level
Lot: None
Parcel#: 138-10-615-119
Parking: Attached, Garage, Private
Parking Notes: Attached, Garage, Private
Pool: Community
Sewer: Public Sewer
Swimming Pool: Yes
Utilities: Underground Utilities
Water: Public
Window: Blinds
Room Sizes
Living Room: 12 X 15
Dining Room: 12 X 10
Bedroom 2: 11 X 11
Primary Bedroom: 12 X 12
Local Schools
High School: Cimarron-Memorial
Middle School: Molasky I
Elementary School: Eisenberg, Dorothy,Eisenberg, Dorothy
Listed By / Shown By
Listed By
Agency Name: Prominent Realty Group LLC
Agency Contact: 702-750-1700
Agent Name: Pradeep Manjeshwar

Shown By
Agent Name: Joseph Roach
Agent Phone: (702) 274-7932 Cell
Agency Title: Wardley Real Estate

Estimate Your Payment
Estimated Payment
$ 1,025.92 per month $878.43 Principal & Interest $80.42 Property Tax $67.08 Homeowner's InsuranceChange Payment Information

Joseph Roach
Cell: (702) 274-7932
Email Me

"GLVAR MLS deems information realiable but not guaranteed."
Listing data compilation and photo(s) © 2026 Greater Las Vegas Association of REALTORS® MLS , All Rights Reserved.
Privacy Policy / DMCA Notice / ADA Accessibility


This site is hosted, designed and copyright
© 1994 - 2026 by
Delta Media Group, Inc. -- Patent Pending --
3673 Ian Thomas Street, Unit 103 | MLS# 2819540
This condo located at 3673 Ian Thomas Street, Unit 103, Las Vegas, NV 89129 is currently listed for sale with an asking price of $229,995. This property was built in 1996 and has 2 bedrooms and 2 full baths with 1091 sq. ft. Ian Thomas Street, Unit 103 is located in the Sunhampton Condo subdivision. Search Sunhampton Condo real estate on josephroach.wardleyre.com today.