
BEDS3
BATHS2 full 1 partial
SQUARE FEET1,544
MLS#2821642
STATUSActive
PROPERTY TYPEResidential - Single Family
SUBDIVISIONPark Mesa
Property Description
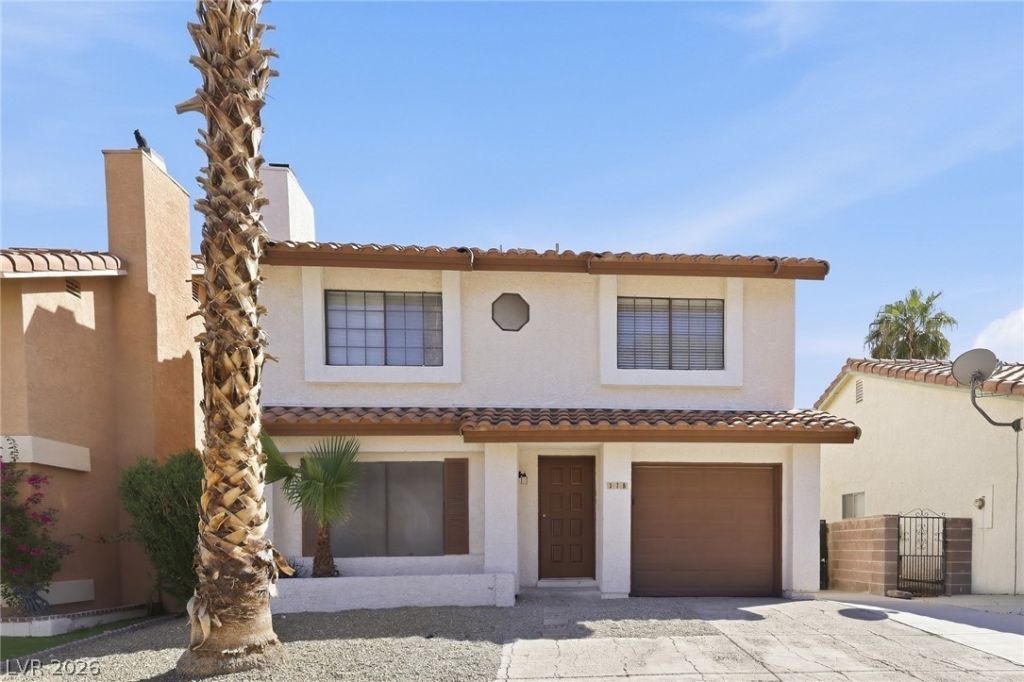
Three bedroom pool home in the heard of Henderson! This home features an open floorplan with a formal living room complete with fireplace off the entry that leads to the family room and kitchen. The kitchen is perfect for entertaining with easy access to the backyard and is adjacent to the dining area and family room. The primary bedroom won't disappoint with a spacious walk in closet and ensuite bath. The loft adds extra room for relaxation. Step out in your backyard and cool off in the sparkling pool on those hot summer days! Close proximity to Arroyo Grande Sports Complex, Sunset Park, Harry Reid Airport, Towne Square and freeway access.
Property Features
Property Type: Residential - Single Family
Cooling: Central Air, Electric
Fireplaces: 1
Garage: 1
Heating: Central, Gas
Home Style: Two Story
Lot Size: 0.09 Acres
Roof Type: Pitched
Stories: 2.0
Taxes: $1,858
Year Built: 1984
Amenities
Bathroom on Main Level
Ceiling Fan(s)
Half Bath on Main Level
Window Treatments
Private Yard
Feature Descriptions
Appliances: Dishwasher, Disposal, Gas Range, Microwave
Association Amenities: None
Days on Site: 39
Fencimg: Block, Back Yard
Fireplace: Gas, Living Room
Flooring: Carpet, Other
Laundry: Gas Dryer Hookup, In Garage
Lot: Desert Landscaping, Landscaped, < 1/4 Acre
Parcel#: 178-09-113-018
Parking: Attached, Garage, Garage Door Opener, Inside Entrance, Open
Parking Notes: Attached, Garage, Garage Door Opener, Inside Entrance
Pool: In Ground, Private
Sewer: Public Sewer
Swimming Pool: Yes
Utilities: Underground Utilities
Water: Public
Window: Blinds
Room Sizes
Family Room: 13 X 13
Dining Room: 9 X 10
Living Room: 14 X 17
Loft: 10 X 18
Bedroom 3: 10 X 10
Bedroom 2: 10 X 10
Primary Bedroom: 12 X 16
Local Schools
High School: Green Valley
Middle School: Greenspun
Elementary School: McDoniel, Estes,McDoniel, Estes
Listed By / Shown By
Listed By
Agency Name: Atlas NV, LLC
Agency Contact: 702-302-4046
Agent Name: Shana Wilgar

Shown By
Agent Name: Joseph Roach
Agent Phone: (702) 274-7932 Cell
Agency Title: Wardley Real Estate

Estimate Your Payment
Estimated Payment
$ 1,902.00 per month $1,623.21 Principal & Interest $154.83 Property Tax $123.96 Homeowner's InsuranceChange Payment Information

Joseph Roach
Cell: (702) 274-7932
Email Me

"GLVAR MLS deems information realiable but not guaranteed."
Listing data compilation and photo(s) © 2026 Greater Las Vegas Association of REALTORS® MLS , All Rights Reserved.
Privacy Policy / DMCA Notice / ADA Accessibility


This site is hosted, designed and copyright
© 1994 - 2026 by
Delta Media Group, Inc. -- Patent Pending --
378 Tierra Street | MLS# 2821642
This single family home located at 378 Tierra Street, Henderson, NV 89014 is currently listed for sale with an asking price of $425,000. This property was built in 1984 and has 3 bedrooms and 2 full and 1 partial baths with 1544 sq. ft. Tierra Street is located in the Park Mesa subdivision. Search Park Mesa real estate on josephroach.wardleyre.com today.