
BEDS4
BATHS3 full
SQUARE FEET3,357
MLS#2829430
STATUSActive
PROPERTY TYPEResidential - Single Family
SUBDIVISIONBlack Mountain Golf Cntry Club
Property Description
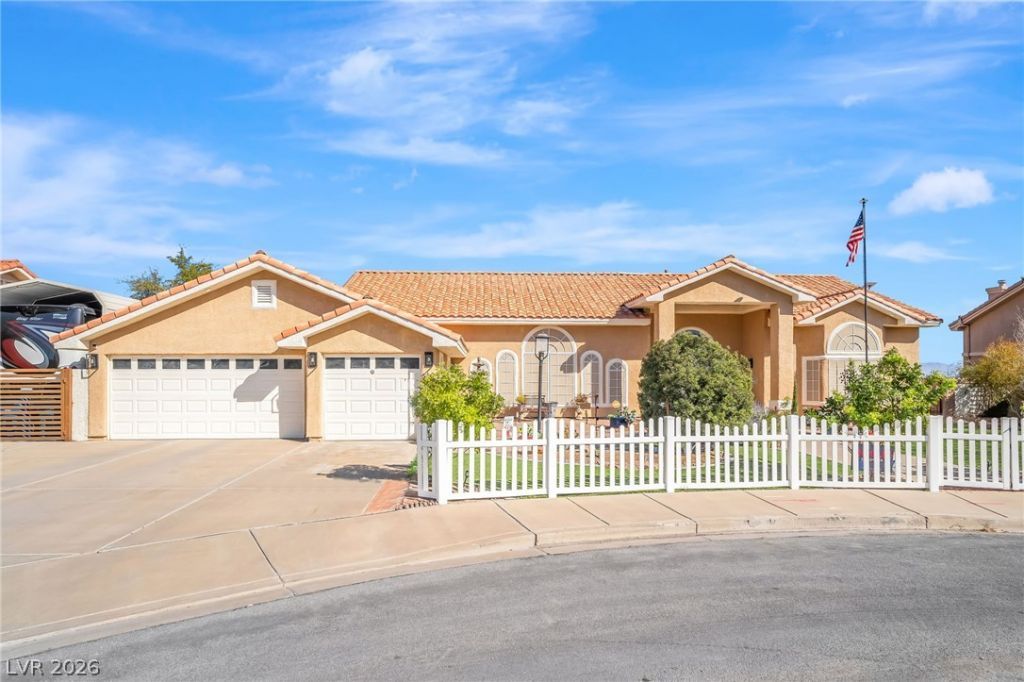
Stunning Single Story Ranch with Swim-Spa*Combining the best of Spa Luxury & Low Maintenance Water Features Year Round*Outdoor Kitchen*Two Fire-pits*3 Car Garage Plus Covered RV Parking with Electric/Water & Sewer Clean-out Nearby*This Spectacular Home is Located on a Quiet a Cul-de-Sac directly across from a Park*Step into the Immaculate Home where every detail Evokes a sense of comfort, sophistication, & Leisure*Four Spacious Bedrooms, 2 Full + 3/4 Bath (Newly Remodeled)*Primary Bath with Separate Custom Shower & Claw Foot Tub*Man-Cave with Built In Shelving + Barn Style Doors*This property delivers both Practicality & Luxury + the setting offers tranquility, a sense of Community, & Outdoor Charm*Inside the Kitchen Stands Out with a generous Island + Breakfast Bar, Complimented by High End Appliances, Gleaming Granite Counters, & Ample Cabinetry + an 8x8 Dining Nook*This Home was Built for Entertaining & Family Gatherings, Including the Living Area That Invites Cozy Evenings with its Welcoming Fireplace-A Perfect Backdrop for Relaxed Nights or Entertaining* Plus a Generous Sized Formal Dining Room*All Exterior Doors Have Security Doors*The Walk In Primary Closet is 10x10, which the Owner remodeled & added 39 SqFt to make the closet Larger, Adding Electrical*A Secondary Closet in the Primary Bedroom is also available for Storage*The Garage is Heated & Cooled by a Separate Mini Split System*An Internet search will disclose a previous Airbnb or Bed & Breakfast was operated at the home to the East of this property, which was in 2016*That Home is NO LONGER an Airbnb or Bed & Breakfast & it recently was sold to another family in 2025*
Property Features
Property Type: Residential - Single Family
Cooling: Central Air, Electric,2 Units
Fireplaces: 1
Garage: 3
Heating: Central, Gas, Multiple Heating Units
Home Style: One Story
Lot Size: 0.33 Acres
Roof Type: Tile
Stories: 1.0
Taxes: $4,356
Year Built: 1996
Amenities
Bathroom on Main Level
Primary Downstairs
Window Treatments
Central Vacuum
Built-in Barbecue
Barbecue
Out Building(s)
Patio
Private Yard
RV Hookup
Shed
Irrigation Sprinklers
Feature Descriptions
Appliances: Built-In Electric Oven, Dryer, Dishwasher, Gas Cooktop, Disposal, Microwave, Refrigerator, Water Purifier, Washer
Association Amenities: None
Days on Site: 13
Exterior: Frame, Stucco
Fencimg: Block, Back Yard, RV Gate
Fireplace: Family Room, Gas, Glass Doors
Flooring: Carpet, Luxury Vinyl Plank, Tile
Laundry: Gas Dryer Hookup, Laundry Room
Lot: 1/4 to 1 Acre Lot, Drip Irrigation/Bubblers, Desert Landscaping, Sprinklers In Rear, Sprinklers In Front, Landscaped, Synthetic Grass, Sprinklers Timer
Other Equipment: Satellite Dish
Outbuilding(s): Yes
Parcel#: 179-20-211-018
Parking: Attached Carport, Air Conditioned Garage, Attached, Exterior Access Door, Epoxy Flooring, Finished Garage, Garage, Garage Door Opener, Inside Entrance, Open, Private, RV Gated, RV Access/Parking, RV Covered, RV Paved
Parking Notes: Attached Carport, Air Conditioned Garage, Attached, E
Patio/Porch: Covered, Patio
Pool: Above Ground, Pool/Spa Combo
Sewer: Public Sewer
Spa: Yes
Spa: Above Ground
Swimming Pool: Yes
Utilities: Underground Utilities
Water: Public
Window: Double Pane Windows, Plantation Shutters, Window Treatments
Room Sizes
Kitchen: 21 X 21
Living Room: 21 X 15
Family Room: 14 X 13
Dining Room: 15 X 13
Bedroom 4: 13 X 11
Bedroom 3: 13 X 12
Bedroom 2: 18 X 12
Primary Bedroom: 23 X 14
Local Schools
High School: Foothill
Middle School: Mannion Jack & Terry
Elementary School: Newton, Ulis,Newton, Ulis
Listed By / Shown By
Listed By
Agency Name: Century 21 Americana Property
Agency Contact: 702-719-2100
Agent Name: Donna Ingram

Shown By
Agent Name: Joseph Roach
Agent Phone: (702) 274-7932 Cell
Agency Title: Wardley Real Estate

Estimate Your Payment
Estimated Payment
$ 4,350.66 per month $3,704.74 Principal & Interest $363.00 Property Tax $282.92 Homeowner's InsuranceChange Payment Information

Joseph Roach
Cell: (702) 274-7932
Email Me

"GLVAR MLS deems information realiable but not guaranteed."
Listing data compilation and photo(s) © 2026 Greater Las Vegas Association of REALTORS® MLS , All Rights Reserved.
Privacy Policy / DMCA Notice / ADA Accessibility


This site is hosted, designed and copyright
© 1994 - 2026 by
Delta Media Group, Inc. -- Patent Pending --
396 E Country Club Drive | MLS# 2829430
This single family home located at 396 E Country Club Drive , Henderson, NV 89015 is currently listed for sale with an asking price of $969,999. This property was built in 1996 and has 4 bedrooms and 3 full baths with 3357 sq. ft. E Country Club Drive is located in the Black Mountain Golf Cntry Club subdivision. Search Black Mountain Golf Cntry Club real estate on josephroach.wardleyre.com today.