
BEDS4
BATHS1 full
SQUARE FEET3,060
MLS#2193647
STATUSActive
PROPERTY TYPEResidential - Single Family
SUBDIVISIONLAKE ROCKPORT ESTATES
SCHOOLNorth Summit
Property Description
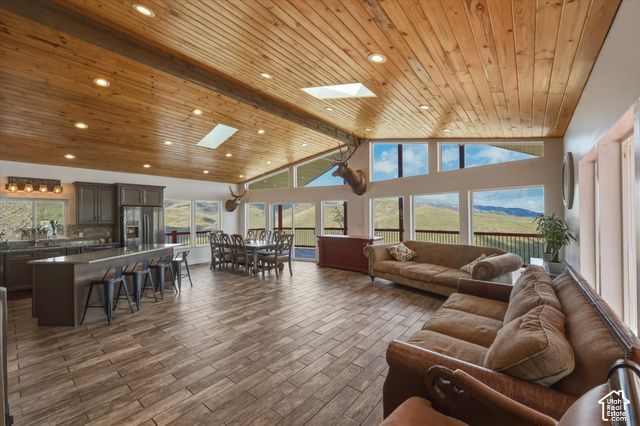
Spend this holiday season waking up to Rockport views. 4186 Oakview Dr is ready to close before the year ends. This well-maintained 4 bed, 3 bath home sits on 1 acre with stunning lake views. Features include a bright open layout, laundry on both levels, and thoughtful updates throughout. Enjoy a fully landscaped yard and wrap-around covered deck-perfect for relaxing or entertaining. Ample parking, storage, and room to add a garage or horse barn. Located just 20 minutes from Park City. Move-in ready! Assumable rate below 3% available!
Property Features
Property Type: Residential - Single Family
Basement: Yes
Basement: Full, Walk-Out Access
Cooling: Central Air
Heating: Forced Air, Propane
Home Style: Stories: 2
Lot Size: 1.06 Acres
Roof Type: Asphalt
Stories: 2.0
Taxes: $2,253
Year Built: 1998
Amenities
Bath: Primary
Bath: Sep. Tub/Shower
Disposal
Great Room
Kitchen: Updated
Range/Oven: Free Stdng.
Vaulted Ceilings
Granite Countertops
Deck; Covered
Double Pane Windows
Sliding Glass Doors
Walkout
Patio: Open
Feature Descriptions
Association Amenities: Gated, Pets Permitted, Picnic Area, Trash, Water
Days on Site: 10
Exterior: Asphalt
Flooring: Carpet, Tile
HOA Fee: 1130/ Annually
Lot: Road: Unpaved, Terrain: Hilly, View: Lake, View: Mountain, Private
Lot Dimensions: 0.0x0.0x0.0
Parcel#: LR-2-166
Parking: Covered, Parking: Uncovered
Parking Notes: Covered, Parking: Uncovered
Patio/Porch: Patio: Open
Sewer: Septic Tank
Special View Info: Lake, Mountain(s)
Topography: Road: Unpaved, Terrain: Hilly, View: Lake, View: Mountain, Private
Utilities: Electricity Connected, Sewer: Septic Tank
Water: Private, Well
Window: Drapes
Local Schools
High School: North Summit
Middle School: North Summit
Elementary School: North Summit
School District: North Summit
Listed By / Shown By
Listed By
Agency Name: Century 21 Edges
Agency Phone: 520-686-4865
Shown By
Agent Name: Joseph Roach
Agent Phone: (702) 274-7932 Cell
Agency Title: Wardley Real Estate

Estimate Your Payment
Estimated Payment
$ 3,266.88 per month $2,860.67 Principal & Interest $187.75 Property Tax $218.46 Homeowner's InsuranceChange Payment Information

Joseph Roach
Cell: (702) 274-7932
Email Me

Privacy Policy / DMCA Notice / ADA Accessibility


This site is hosted, designed and copyright
© 1994 - 2026 by
Delta Media Group, Inc. -- Patent Pending --
4186 Oakview Dr | MLS# 2193647
This single family home located at 4186 Oakview Dr , Coalville, UT 84017 is currently listed for sale with an asking price of $749,000. This property was built in 1998 and has 4 bedrooms and 1 full baths with 3060 sq. ft. Oakview Dr is located in the LAKE ROCKPORT ESTATES subdivision within the North Summit school district. Search LAKE ROCKPORT ESTATES real estate on josephroach.wardleyre.com today.