
BEDS3
BATHS2 full 1 partial
SQUARE FEET1,590
MLS#2801946
STATUSActive
PROPERTY TYPEResidential - Single Family
SUBDIVISIONFirstService Residential
Property Description
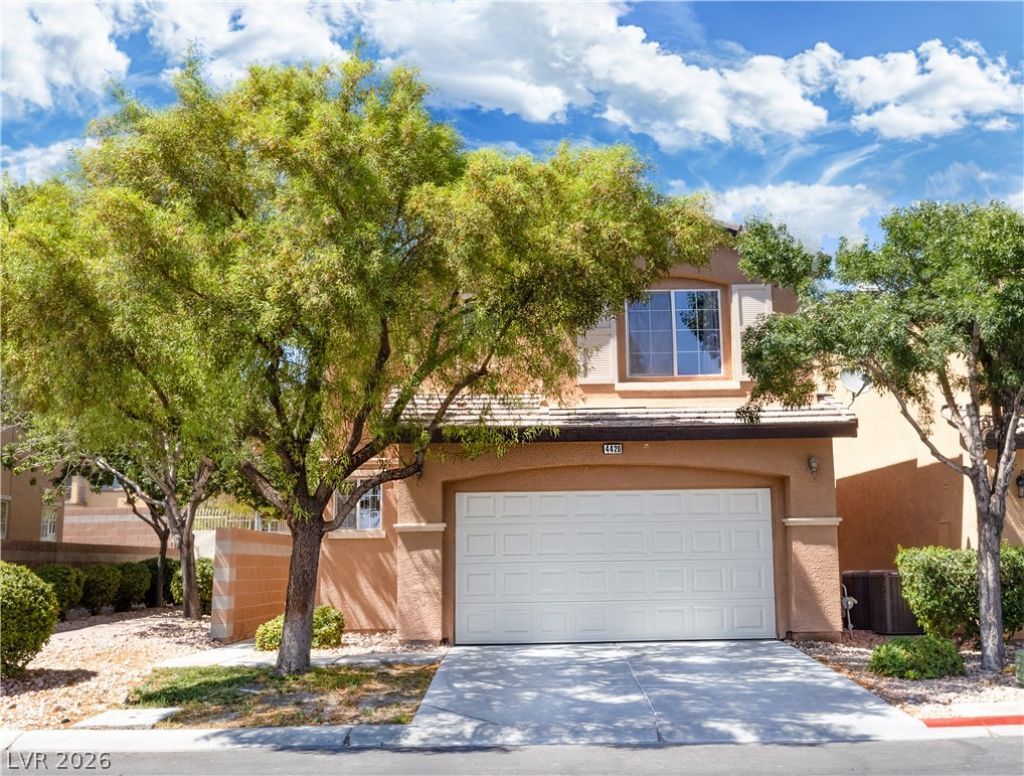
Move-in ready! Beautifully maintained home located in a desirable community featuring owned solar panels with a low monthly payment of only $149.09, helping keep electric bills to a minimum. The upstairs features brand-new wood flooring, complemented by fresh interior paint throughout, giving the home a modern and inviting feel.This home has been exceptionally well cared for and is truly ready for its new owners?no renovations or updates needed. Just bring your furniture and start enjoying your new home from day one!Seller is highly motivated and welcomes all reasonable offers. Don't miss this incredible opportunity to own a move-in ready home with energy-efficient features and low utility costs!
Property Features
Property Type: Residential - Single Family
Cooling: Central Air, Electric
Garage: 2 car attached
Heating: Central, Gas
Home Style: Two Story
Lot Size: 0.06 Acres
Roof Type: Tile
Stories: 2.0
Taxes: $1,454
Year Built: 2004
Amenities
None
Private Yard
Feature Descriptions
Appliances: Dryer, Dishwasher, Disposal, Refrigerator, Washer
Association Amenities: Dog Park, Barbecue, Park, Pool
Community Features: Pool
Fencimg: Block, Back Yard
Flooring: Hardwood
HOA Fee: 115/ Monthly
Laundry: Electric Dryer Hookup, Gas Dryer Hookup, Upper Level
Lot: Desert Landscaping, Landscaped, < 1/4 Acre
Parcel#: 124-30-410-078
Parking: Attached, Garage, Private, Guest
Parking Notes: Attached, Garage, Private, Guest
Pool: Community
Sewer: Public Sewer
Special View Info: None
Swimming Pool: Yes
Utilities: Underground Utilities
Water: Public
Room Sizes
Dining Room: 12 X 10
Living Room: 17 X 12
Bedroom 3: 12 X 10
Bedroom 2: 12 X 10
Primary Bedroom: 16 X 13
Local Schools
High School: Shadow Ridge
Middle School: Saville Anthony
Elementary School: Carl, Kay,Carl, Kay
Listed By / Shown By
Listed By
Agency Name: More Realty Incorporated
Agency Contact: (702) 517-7166
Agent Name: Jocelyn Mesa Lopez

Shown By
Agent Name: Joseph Roach
Agent Phone: (702) 274-7932 Cell
Agency Title: Wardley Real Estate

Estimate Your Payment
Estimated Payment
$ 1,765.56 per month $1,527.73 Principal & Interest $121.17 Property Tax $116.67 Homeowner's InsuranceChange Payment Information

Joseph Roach
Cell: (702) 274-7932
Email Me

"GLVAR MLS deems information realiable but not guaranteed."
Listing data compilation and photo(s) © 2026 Greater Las Vegas Association of REALTORS® MLS , All Rights Reserved.
Privacy Policy / DMCA Notice / ADA Accessibility


This site is hosted, designed and copyright
© 1994 - 2026 by
Delta Media Group, Inc. -- Patent Pending --
4420 Acropolis Avenue | MLS# 2801946
This single family home located at 4420 Acropolis Avenue , North Las Vegas, NV 89031 is currently listed for sale with an asking price of $400,000. This property was built in 2004 and has 3 bedrooms and 2 full and 1 partial baths with 1590 sq. ft. Acropolis Avenue is located in the FirstService Residential subdivision. Search FirstService Residential real estate on josephroach.wardleyre.com today.