
BEDS2
BATHS1 full
SQUARE FEET1,103
MLS#2194452
STATUSActive
PROPERTY TYPEResidential - Single Family
SUBDIVISIONSUN RIVER
SCHOOLWashington
Property Description
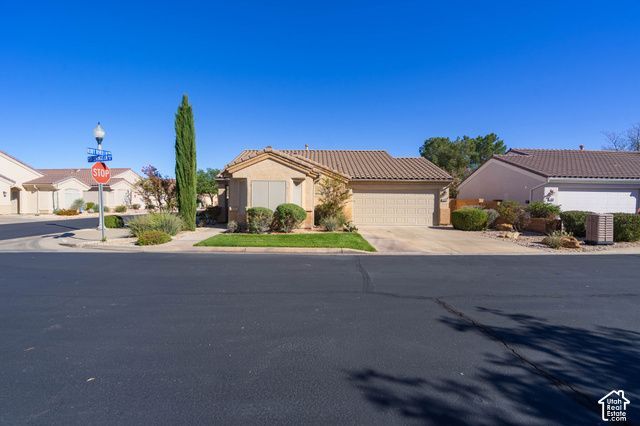
Welcome to Sun River, Southern Utah's premier 55+ active community with lots of amenities! This light, bright 1,103 sq. ft. home offers 2 bedrooms, 2 baths, vaulted ceilings and a versatile computer nook or craft/sewing area off the kitchen. Set on a corner lot, it features a fully fenced backyard, covered patio and sliding glass door from the primary bedroom. The primary bath has a linen closet, while the guest bath offers a jetted walk-in tub. The washer and dryer sit on pedestals in the garage. Furnace replaced 4 years ago; AC just 4 months ago! Includes a $5,000 carpet allowance, $750 Elevate home warranty, golf cart and all remaining furniture.
Property Features
Property Type: Residential - Single Family
Basement: None, Slab
Cooling: Central Air
Fenced: Yes
Fireplaces: 1
Garage: 2 car attached
Heating: Forced Air, Gas: Central
Home Style: Rambler/Ranch
Lot Size: 0.08 Acres
Roof Type: Tile
Stories: 1.0
Taxes: $1,283
Year Built: 2003
Amenities
Bath: Primary
Closet: Walk-In
Disposal
Gas Log
Great Room
Jetted Tub
Range/Oven: Free Stdng.
Vaulted Ceilings
Double Pane Windows
Patio: Covered
Sliding Glass Doors
Storm Doors
Feature Descriptions
Accessibility: Single Level Living
Appliances: Ceiling Fan, Dryer, Microwave, Refrigerator, Washer, Water Softener Owned
Association Amenities: Bocce Ball Court, Clubhouse, Fitness Center, Pet Rules, Pets Permitted, Pool, Spa/Hot Tub, Tennis Court(s)
Community Features: Clubhouse
Exterior: Stucco
Fireplace: Insert
Flooring: Carpet, Tile
HOA Fee: 180/ Monthly
Hot Tub: Yes
Lot: Corner Lot, Curb & Gutter, Fenced: Full, Road: Paved, Sprinkler: Auto-Full, Drip Irrigation: Auto-Full
Lot Dimensions: 0.0x0.0x0.0
Other Equipment: Fireplace Insert, Window Coverings
Parcel#: SG-SUR-3B-382
Parking: Attached, Opener, Extra Length
Parking Notes: Attached, Opener, Extra Length
Patio/Porch: Covered
Sewer: Sewer: Connected
Topography: Corner Lot, Curb & Gutter, Fenced: Full, Road: Paved, Sprinkler: Auto-Full, Terrain, Flat, Drip Irrigation: Auto-Full
Utilities: Natural Gas Connected, Electricity Connected, Sewer Connected, Water Connected
Water: Culinary
Window: Blinds, Full
Local Schools
High School: Dixie
Middle School: Dixie Middle
Elementary School: Bloomington
School District: Washington
Listed By / Shown By
Listed By
Agency Name: Realtypath LLC (Fidelity St George)
Shown By
Agent Name: Joseph Roach
Agent Phone: (702) 274-7932 Cell
Agency Title: Wardley Real Estate

Estimate Your Payment
Estimated Payment
$ 1,582.76 per month $1,371.14 Principal & Interest $106.92 Property Tax $104.71 Homeowner's InsuranceChange Payment Information

Joseph Roach
Cell: (702) 274-7932
Email Me

Privacy Policy / DMCA Notice / ADA Accessibility


This site is hosted, designed and copyright
© 1994 - 2026 by
Delta Media Group, Inc. -- Patent Pending --
4499 S Ash Springs Ln | MLS# 2194452
This single family home located at 4499 S Ash Springs Ln , Saint George, UT 84790 is currently listed for sale with an asking price of $359,000. This property was built in 2003 and has 2 bedrooms and 1 full baths with 1103 sq. ft. S Ash Springs Ln is located in the SUN RIVER subdivision within the Washington school district. Search SUN RIVER real estate on josephroach.wardleyre.com today.