
BEDS0
BATHS
SQUARE FEET610
MLS#2180389
STATUSActive
PROPERTY TYPEResidential - Condominium
SUBDIVISIONTIMBERBROOK VILLAGE
SCHOOLIron
Property Description
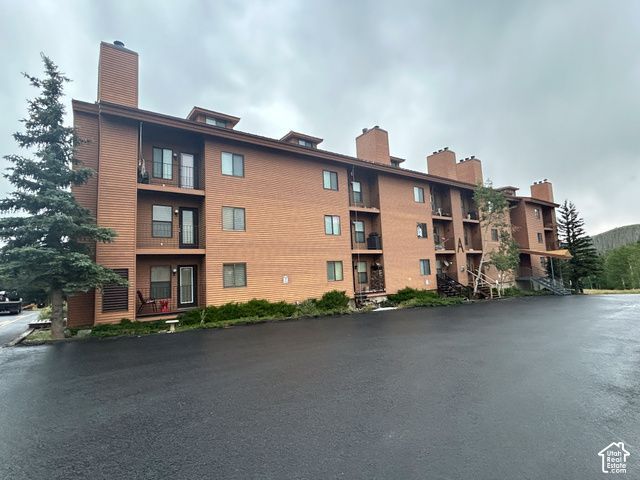
Top-floor corner studio loft offering a light, bright layout and excellent sleeping capacity. Thoughtfully remodeled in 2024 with new kitchen cabinets and sink, vinyl plank flooring, and fully remodeled bathrooms featuring new vanities, showers, sinks, and heater fans. Additional updates include a washer/dryer, new windows and balcony door, new light fixtures, and ceiling fan. This condo can sleep up to seven with three bunk beds, a queen bed, and sofa sleeper. Convenient hall ski locker and underground parking. Community amenities include an indoor pool, hot tub, sauna, showers, pool table, air hockey, outdoor picnic area, and sand volleyball court. Located near the beginner ski slope, with a shuttle stop conveniently located in the condo parking lot for easy access to the slopes. Conveniently situated next to a convenience and liquor store.
Property Features
Property Type: Residential - Condominium
Basement: None
Cooling: Natural Ventilation
Fireplaces: 1
Garage: 1
Heating: Gas: Central
Home Style: Condo; Top Level
Lot Size: 0.01 Acres
Roof Type: Metal
Taxes: $1,209
Year Built: 1984
Amenities
Disposal
Gas Log
Range/Oven: Free Stdng.
Vaulted Ceilings
Granite Countertops
Double Pane Windows
Lighting
Feature Descriptions
Appliances: Ceiling Fan, Dryer, Microwave, Refrigerator, Washer
Association Amenities: Barbecue, Clubhouse, Insurance, Maintenance, Pet Rules, Pets Permitted, Picnic Area, Pool, Sauna, Sewer Paid, Snow Removal, Spa/Hot Tub, Trash, Water
Community Features: Clubhouse
Days on Site: 77
Exterior: Aluminum
Fireplace: Insert
Flooring: Carpet, Tile
HOA Fee: 435/ Monthly
Hot Tub: Yes
Laundry: Electric Dryer Hookup
Lot: Road: Paved, View: Mountain, Pervious Paving
Lot Dimensions: 0.0x0.0x0.0
Other Equipment: Fireplace Insert, Window Coverings
Parcel#: A-1176-0001-0009
Parking: Covered, Built-In
Parking Notes: Covered, Built-In
Pool: Gunite, Heated, Indoor, With Spa
Sauna: Yes
Sewer: Sewer: Connected
Special View Info: Mountain(s)
Swimming Pool: Yes
Topography: Road: Paved, Terrain, Flat, View: Mountain, Pervious Paving
Utilities: Natural Gas Connected, Electricity Connected, Sewer Connected, Water Connected
Water: Culinary
Window: Blinds
Local Schools
High School: Parowan
Middle School: Canyon View Middle
Elementary School: Parowan
School District: Iron
Listed By / Shown By
Listed By
Agency Name: Windermere Real Estate (Park Ave)
Shown By
Agent Name: Joseph Roach
Agent Phone: (702) 274-7932 Cell
Agency Title: Wardley Real Estate

Estimate Your Payment
Estimated Payment
$ 1,272.38 per month $1,088.51 Principal & Interest $100.75 Property Tax $83.13 Homeowner's InsuranceChange Payment Information

Joseph Roach
Cell: (702) 274-7932
Email Me

Privacy Policy / DMCA Notice / ADA Accessibility


This site is hosted, designed and copyright
© 1994 - 2026 by
Delta Media Group, Inc. -- Patent Pending --
464 N Highway 143, Unit A-310 | MLS# 2180389
This condo located at 464 N Highway 143, Unit A-310, Brian Head, UT 84719 is currently listed for sale with an asking price of $285,000. This property was built in 1984 and with 610 sq. ft. N Highway 143, Unit A-310 is located in the TIMBERBROOK VILLAGE subdivision within the Iron school district. Search TIMBERBROOK VILLAGE real estate on josephroach.wardleyre.com today.