
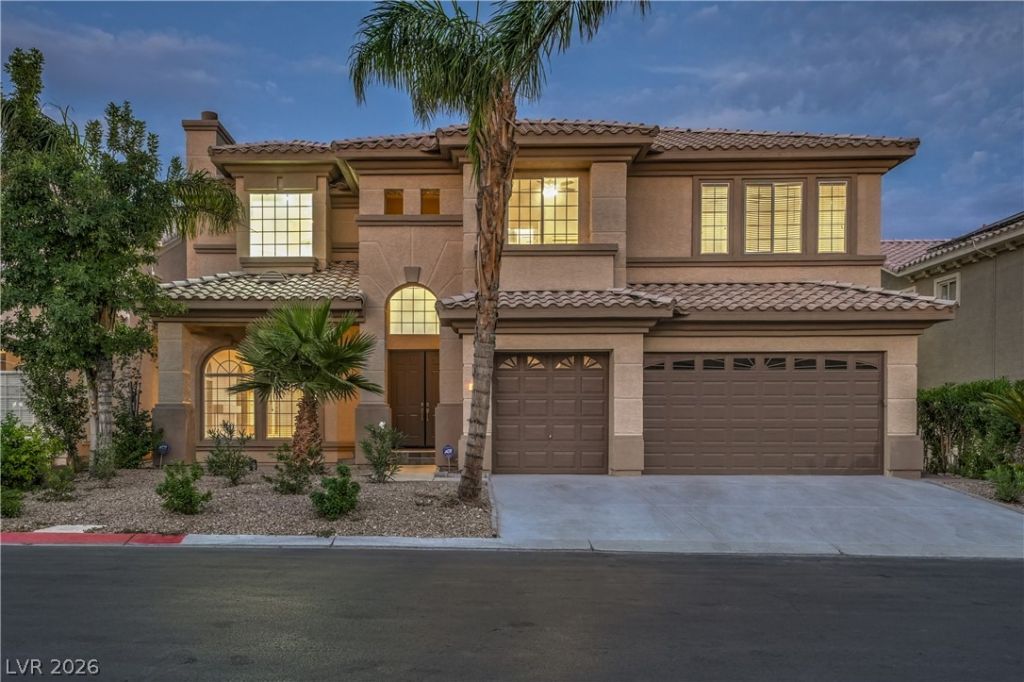
BEDS5
BATHS4 full 1 partial
SQUARE FEET4,396
MLS#2831215
STATUSActive
PROPERTY TYPERental - Single Family
SUBDIVISIONTiburon-Phase 7
Property Description
Welcome to this amazing home in Granada Hills guard-gated community! NEW AC AS OF 9/25. This completely remodeled 5-bedroom, 4.5-bathroom home boasts spacious living areas, a huge primary bedroom, and a gorgeous kitchen. The modern kitchen features high ceilings, new cabinets, and all new stainless steel appliances. Step outside to the backyard featuring your own pomegranate tree and luscious green grass. Located in a prestigious guard-gated community, this home ensures both elegance and security. Plus, you’ll benefit from easy access to major freeways and nearby shopping centers, making both convenience and entertainment just moments away. Experience upscale living at its finest in this ideally located, beautifully upgraded home! This is a MUST-SEE! OWNER WILL MANAGE HOME ONCE LEASE IS SIGNED.
Property Features
Property Type: Rental - Single Family
Cooling: Central Air, Electric
Fireplaces: 3
Garage: 3
Heating: Central, Gas
Home Style: Two Story
Lot Size: 0.17 Acres
Roof Type: Tile
Stories: 2.0
Year Built: 2000
Amenities
Bathroom on Main Level
Ceiling Fan(s)
Window Treatments
Feature Descriptions
Appliances: Built-In Gas Oven, Dryer, Dishwasher, Disposal, Refrigerator, Washer/Dryer, Washer/DryerAllInOne, Washer
Association Amenities: Gated, Guard
Exterior: Stucco
Fencimg: Block, Back Yard
Fireplace: Bedroom, Family Room, Great Room, FamilyLivingGreat Room, Living Room, Primary Bedroom
Flooring: Carpet, Luxury Vinyl Plank, Tile
Laundry: Gas Dryer Hookup, Main Level, Laundry Room
Lot: < 1/4 Acre
Parcel#: 163-20-715-012
Parking: Garage, Open, Private, Guest
Parking Notes: Garage, Open, Private, Guest
Sewer: Public Sewer
Utilities: Cable Not Available
Window: Blinds
Room Sizes
Primary Bathroom: 13 X 14
Kitchen: 22 X 14
Family Room: 27 X 32
Bedroom 2: 13 X 16
Primary Bedroom: 33 X 25
Local Schools
High School: Durango
Middle School: Lawrence
Elementary School: Bendorf, Patricia A.,Bendorf, Patricia A
Listed By / Shown By
Listed By
Agency Name: Brazill Team Real Estate
Agency Contact: 702-434-0091
Agent Name: Haley Hesselgesser

Shown By
Agent Name: Joseph Roach
Agent Phone: (702) 274-7932 Cell
Agency Title: Wardley Real Estate


Joseph Roach
Cell: (702) 274-7932
Email Me

"GLVAR MLS deems information realiable but not guaranteed."
Listing data compilation and photo(s) © 2026 Greater Las Vegas Association of REALTORS® MLS , All Rights Reserved.
Privacy Policy / DMCA Notice / ADA Accessibility


This site is hosted, designed and copyright
© 1994 - 2026 by
Delta Media Group, Inc. -- Patent Pending --
4664 Stuttgart Street | MLS# 2831215
This property located at 4664 Stuttgart Street, Las Vegas, NV 89147 is currently listed for rent with an asking price of $3,950 / Monthly. Search Las Vegas real estate on josephroach.wardleyre.com today.