
BEDS4
BATHS2 full 1 partial
SQUARE FEET1,906
MLS#2802008
STATUSActive
PROPERTY TYPERental - Single Family
SUBDIVISIONPortraits At Painted Desert Phase 2
Property Description
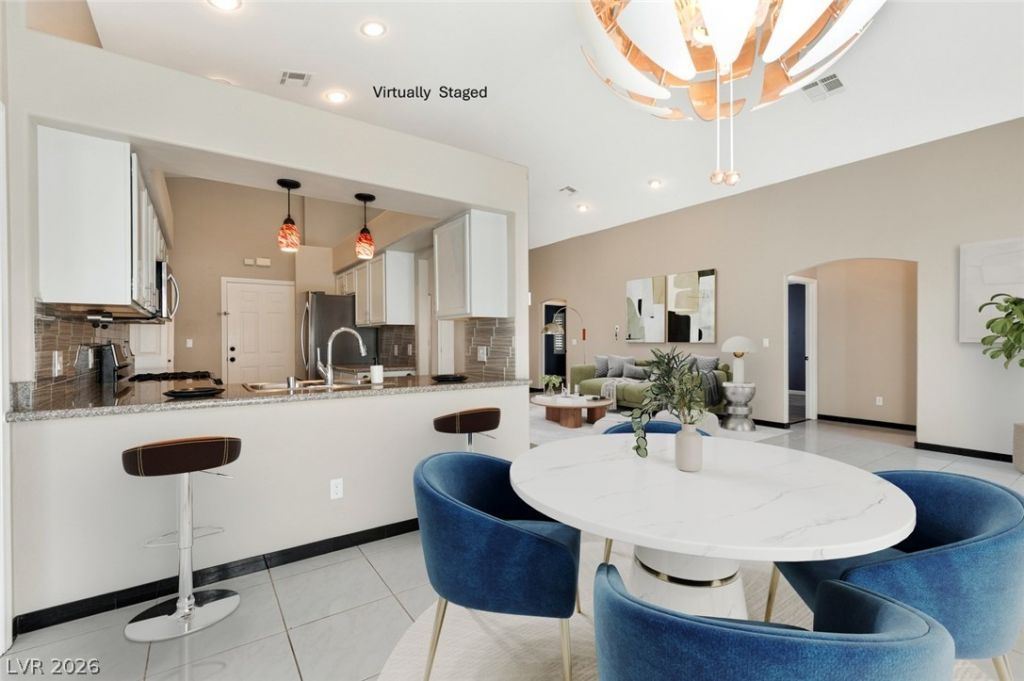
Remarks Stunning fully renovated 4 bed, 2.5 bath single-story pool home in one of the area's most sought-after guard-gated communities! This beautifully updated residence features an open-concept layout with high-end finishes throughout?modern kitchen with quartz counters, stainless steel appliances, and custom cabinetry. Spacious primary suite with spa-like bath and walk-in closet. Enjoy indoor-outdoor living with large sliding doors that lead to your private pool and patio?perfect for entertaining or relaxing. Community offers resort-style amenities including golf, tennis, pickleball, a clubhouse, fitness center, and dining. Peace of mind with 24/7 security, plus beautifully maintained grounds. Zoned for top-rated schools and close to shopping, dining, and major highways. This is luxury living at its finest?available now for annual rent. Don't miss the opportunity to enjoy the country club lifestyle without the membership fees!
Property Features
Property Type: Rental - Single Family
Cooling: Central Air, Electric
Fireplaces: 1
Garage: 2 car attached
Heating: Central, Gas
Home Style: One Story
Lot Size: 0.13 Acres
Roof Type: Tile
Stories: 1.0
Year Built: 1995
Amenities
Bedroom on Main Level
Ceiling Fan(s)
Window Treatments
Feature Descriptions
Appliances: Built-In Gas Oven, Dryer, Dishwasher, Disposal, Gas Oven, Gas Range, Microwave, Refrigerator, Washer/Dryer, Washer/DryerAllInOne, Washer
Association Amenities: Country Club, Clubhouse, Golf Course, Gated, Pickleball, Pool, Racquetball, Guard, Spa/Hot Tub, Tennis Court(s)
Community Features: Pool
Exterior: Frame, Stucco, Drywall
Fencimg: Block, Back Yard
Fireplace: Gas, Living Room
Flooring: Luxury Vinyl Plank, Tile
Hot Tub: Yes
Laundry: Electric Dryer Hookup, Gas Dryer Hookup, Main Level, Laundry Room
Parcel#: 125-34-710-044
Parking: Attached, Garage, Private
Parking Notes: Attached, Garage, Private
Pets Allowed: Yes
Pool: Community
Spa: Yes
Swimming Pool: Yes
Utilities: Cable Available
Window: Blinds
Room Sizes
Bedroom 4: 10 X 10
Bedroom 3: 11 X 12
Bedroom 2: 12 X 12
Primary Bedroom: 14 X 14
Local Schools
High School: Centennial
Middle School: Leavitt Justice Myron E
Elementary School: Deskin, Ruthe,Deskin, Ruthe
Listed By / Shown By
Listed By
Agency Name: Neiman LV Homes
Agent Name: Heilly Neiman
Agency Phone: 702-972-3810

Shown By
Agent Name: Joseph Roach
Agent Phone: (702) 274-7932 Cell
Agency Title: Wardley Real Estate


Joseph Roach
Cell: (702) 274-7932
Email Me

"GLVAR MLS deems information realiable but not guaranteed."
Listing data compilation and photo(s) © 2026 Greater Las Vegas Association of REALTORS® MLS , All Rights Reserved.
Privacy Policy / DMCA Notice / ADA Accessibility


This site is hosted, designed and copyright
© 1994 - 2026 by
Delta Media Group, Inc. -- Patent Pending --
5049 Forest Oaks Drive | MLS# 2802008
This property located at 5049 Forest Oaks Drive , Las Vegas, NV 89149 is currently listed for rent with an asking price of $3,000 / Monthly. Search Las Vegas real estate on josephroach.wardleyre.com today.