
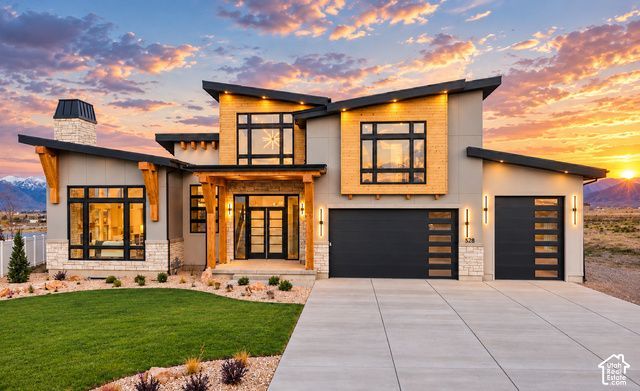
BEDS4
BATHS3 full
SQUARE FEET4,845
MLS#2195273
STATUSActive
PROPERTY TYPEResidential - Single Family
SUBDIVISIONHERITAGE FARMS
SCHOOLTooele
Property Description
Come to Grantsville, Utah! The Sequoia combines elevated finishes with thoughtful, functional living. The 2-story foyer, with large double doors and a custom chandelier, giving the Sequioa a grand entrance to be envied. A striking vault w/ exposed metal beams adds architectural character to the kitchen, with a large 12'+ island, custom range hood, pendant lighting, and expansive windows that fill the space with natural light. A large pantry with built-in wood shelving, double oven & pass through to the covered deck is feature often overlooked. Dual sliding glass doors off the main living area open to the backyard, creating an effortless connection between indoor and outdoor living to your large covered deck. The primary suite is a retreat with a double door entrance and features oversized windows, adding expansive natural light. The spa-inspired bath includes dual sinks, custom tile, a large shower with glass walls and doors, and a soaking tub. The transom windows in the bathroom give natural light, while respecting privacy. The enormous custom closet offers custom built-ins with enough storage for all of your needs, with additional transom lighting. Upstairs, you'll find the primary suite, laundry room with an additional secondary bedroom, with an on-suite bathroom, walk-in closets, and a versatile loft. In the finished basement we have included 2 additional bedrooms, with 2 additional bathrooms, 1 of which being and on-suite bathroom for your high school student, or relatives visiting. We have also included an additional laundry room with 2 cold storage rooms to solve any storage needs that may arise. An oversized 5-car garage provides exceptional storage, perfect for your cars/trucks, work bench or all your recreational toys. Connected to the mudroom with a built-in bench, hooks and shelving create a functional everyday drop zone. The location is hard to beat, enjoying quiet country living. HOME TRADE-IN PROGRAM AVAILABLE! Own a home? We may be able to buy your current home (just like trading in a car!), allowing you to move into your new home seamlessly and without the stress of selling first. Ask about additional incentives, as well! ***THIS HOME WILL BE FEATURED ON TELEVISIONS REAL ESTATE ESSENTIALS ABC4 UTAH SUNDAYS AT 4:30PM *** Square footage figures are provided as a courtesy estimate only. Buyer is advised to obtain an independent measurement & verify all info.
Property Features
Property Type: Residential - Single Family
Basement: Yes
Basement: Full
Cooling: Central Air
Fenced: Yes
Fireplaces: 1
Garage: 5 car attached
Heating: Forced Air, Gas: Central, >= 95% efficiency
Home Style: Stories: 2
Lot Size: 0.50 Acres
Roof Type: Asphalt, Pitched
Stories: 3.0
Taxes: $1
Year Built: 2026
Amenities
Alarm: Fire
Bath: Primary
Bath: Sep. Tub/Shower
Closet: Walk-In
Disposal
Gas Log
Great Room
Oven: Double
Oven: Gas
Oven: Wall
Range: Countertop
Range: Down Vent
Range: Gas
Vaulted Ceilings
Double Pane Windows
Entry (Foyer)
Lighting
Patio: Covered
Feature Descriptions
Accessibility: Accessible Hallway(s)
Appliances: Ceiling Fan, Microwave, Range Hood, Refrigerator
Days on Site: 1
Exterior: Cedar, Stone, Stucco, Cement Siding
Fireplace: Fireplace Equipment, Insert
Flooring: Carpet, Tile
Laundry: Electric Dryer Hookup
Lot: Cul-De-Sac, Curb & Gutter, Fenced: Part, Road: Paved, Sidewalks, Sprinkler: Auto-Part, View: Mountain
Lot Dimensions: 0.0x0.0x0.0
Other Equipment: Fireplace Equipment, Fireplace Insert
Parcel#: 25-019-0-0119
Parking: Rv Parking,2 Car Deep (Tandem), Attached, Extra Height, Extra Width, Opener, Extra Length, Electric Vehicle Charging Station
Parking Notes: Rv Parking,2 Car Deep (Tandem), Attached, Extra Heig
Patio/Porch: Covered
Sewer: Sewer: Connected, Sewer: Public
Special View Info: Mountain(s)
Topography: Cul-de-Sac, Curb & Gutter, Fenced: Part, Road: Paved, Sidewalks, Sprinkler: Auto-Part, Terrain, Flat, View: Mountain
Utilities: Natural Gas Connected, Electricity Connected, Sewer Connected, Sewer: Public, Water Connected
Water: Culinary
Window: None
Local Schools
High School: Grantsville
Middle School: Grantsville
School District: Tooele
Listed By / Shown By
Listed By
Agency Name: Real Estate Essentials
Agency Phone: 385-628-8162
Shown By
Agent Name: Joseph Roach
Agent Phone: (702) 274-7932 Cell
Agency Title: Wardley Real Estate

Estimate Your Payment
Estimated Payment
$ 5,138.82 per month $4,774.15 Principal & Interest $0.08 Property Tax $364.58 Homeowner's InsuranceChange Payment Information

Joseph Roach
Cell: (702) 274-7932
Email Me

Privacy Policy / DMCA Notice / ADA Accessibility


This site is hosted, designed and copyright
© 1994 - 2026 by
Delta Media Group, Inc. -- Patent Pending --
528 E Gilmour St | MLS# 2195273
This single family home located at 528 E Gilmour St, Grantsville, UT 84029 is currently listed for sale with an asking price of $1,250,000. This property was built in 2026 and has 4 bedrooms and 3 full baths with 4845 sq. ft. E Gilmour St is located in the HERITAGE FARMS subdivision within the Tooele school district. Search HERITAGE FARMS real estate on josephroach.wardleyre.com today.