
BEDS4
BATHS3 full 1 partial
SQUARE FEET3,418
MLS#2194598
STATUSActive
PROPERTY TYPEResidential - Single Family
SUBDIVISIONLAKEWOOD
SCHOOLGranite
Property Description
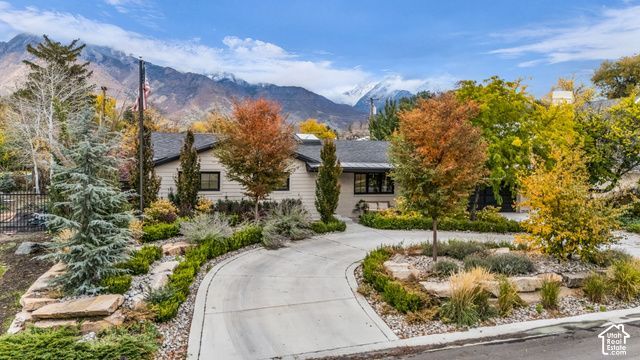
Beautifully remodeled Holladay home with direct access to Cottonwood Country Club, offering convenience to golf, tennis, swimming, and more. Floor-to-ceiling windows showcase breathtaking mountain views and fill the home with natural light. The updated kitchen features new cabinetry, quartz countertops, and upgraded appliances. A thoughtfully designed layout for the mudroom and laundry room gives added ease and convenience. A luxurious primary suite boasts walk-in closets, and its own spa inspired bathroom. Every bedroom features its own en-suite bathroom. The lower level offers a second family room, theater room, and private gym. Combining modern luxury, exceptional functionality, and an unbeatable location, this home will give you a truly exceptional Holladay lifestyle.
Property Features
Property Type: Residential - Single Family
Basement: Yes
Basement: Entrance, Full
Cooling: Central Air
Fenced: Yes
Fireplaces: 2
Garage: 2 car attached
Heating: Forced Air, Gas: Central, Hydronic, Radiant Floor
Home Style: Rambler/Ranch
Lot Size: 0.28 Acres
Roof Type: Asphalt, Metal
Stories: 2.0
Taxes: $7,475
Year Built: 1960
Amenities
Bath: Primary
Bath: Sep. Tub/Shower
Closet: Walk-In
Den/Office
Disposal
French Doors
Great Room
Kitchen: Updated
Range: Gas
Range/Oven: Built-In
Vaulted Ceilings
Granite Countertops
Theater Room
Video Door Bell(s)
Smart Thermostat(s)
Basement Entrance
Bay Box Windows
Double Pane Windows
Out Buildings
Lighting
Porch: Open
Sliding Glass Doors
Feature Descriptions
Appliances: Ceiling Fan, Microwave, Refrigerator, Water Softener Owned
Door Features: French Doors
Exclusions: Dryer, Washer
Exterior: Brick, Composition
Fireplace: Fireplace Equipment
Flooring: Carpet, Hardwood, Tile
Hot Tub: Yes
Laundry: Electric Dryer Hookup
Lot: Fenced: Full, Road: Paved, Secluded, Sprinkler: Auto-Full, View: Mountain, Drip Irrigation: Auto-Full, Private
Lot Dimensions: 0.0x0.0x0.0
Other Equipment: Fireplace Equipment, Hot Tub, Storage Shed(s), Window Coverings
Outbuilding(s): Yes
Parcel#: 22-16-204-005
Parking: Attached, Opener
Parking Notes: Attached, Opener
Patio/Porch: Porch: Open
Sewer: Sewer: Connected, Sewer: Public
Special View Info: Mountain(s)
Topography: Fenced: Full, Road: Paved, Secluded Yard, Sprinkler: Auto-Full, Terrain, Flat, View: Mountain, Drip Irrigation: Auto-Full, Private
Utilities: Natural Gas Connected, Electricity Connected, Sewer Connected, Sewer: Public, Water Connected
Water: Culinary
Window: Blinds, Drapes, Shades
Local Schools
High School: Cottonwood
Middle School: Bonneville
Elementary School: Oakwood
School District: Granite
Listed By / Shown By
Listed By
Agency Name: Signature Group Real Estate
Shown By
Agent Name: Joseph Roach
Agent Phone: (702) 274-7932 Cell
Agency Title: Wardley Real Estate

Estimate Your Payment
Estimated Payment
$ 8,022.70 per month $6,874.78 Principal & Interest $622.92 Property Tax $525.00 Homeowner's InsuranceChange Payment Information

Joseph Roach
Cell: (702) 274-7932
Email Me

Privacy Policy / DMCA Notice / ADA Accessibility


This site is hosted, designed and copyright
© 1994 - 2026 by
Delta Media Group, Inc. -- Patent Pending --
5499 S Woodcrest Dr | MLS# 2194598
This single family home located at 5499 S Woodcrest Dr , Holladay, UT 84117 is currently listed for sale with an asking price of $1,800,000. This property was built in 1960 and has 4 bedrooms and 3 full and 1 partial baths with 3418 sq. ft. S Woodcrest Dr is located in the LAKEWOOD subdivision within the Granite school district. Search LAKEWOOD real estate on josephroach.wardleyre.com today.