
BEDS3
BATHS1 full
SQUARE FEET748
MLS#2187981
STATUSActive
PROPERTY TYPEResidential -
SCHOOLDuchesne
Property Description
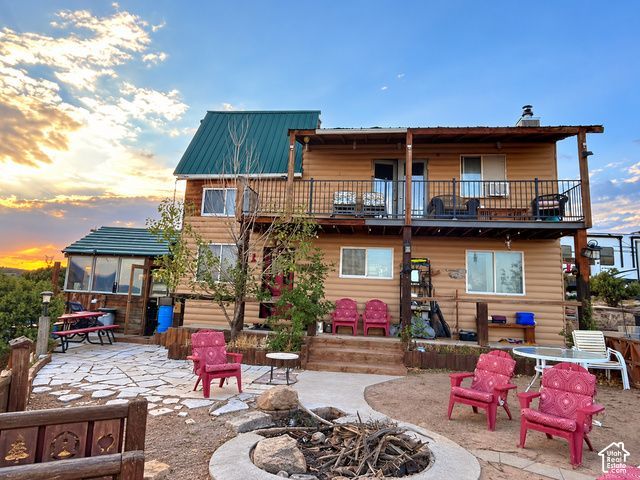
Enjoy sweeping lake and valley views from this three-level, fully furnished off-grid cabin. The property offers three unfinished sleeping rooms without closets, one bath, a loft, grill room, glass-walled, open roofed sunroom, upper deck/balcony, patio and storage building. Features include a metal roof, two owned solar systems, well with owned water rights, 250-gallon water tank, pressure tank, propane heat, two backup generators, septic tank, gas and wood fireplaces, and two window A/C units. Approximately five minutes from the lake and a private resident-only beach. Typically accessible year-round; the final road is unmaintained. Property is being sold in its current unfinished condition; additional interior and exterior work remain.
Property Features
Property Type: Residential -
Basement: None
Cooling: Window Unit(s)
Heating: Forced Air, Gas: Stove, Propane, Wood
Home Style: Cabin
Lot Size: 7.76 Acres
Roof Type: Metal
Stories: 3.0
Taxes: $2,676
Year Built: 2018
Amenities
Great Room
Oven: Double
Oven: Gas
Range: Gas
Vaulted Ceilings
Instantaneous Hot Water
Deck; Covered
Out Buildings
Feature Descriptions
Appliances: Ceiling Fan, Gas Grill/BBQ, Refrigerator
Days on Site: 39
Exterior: Cinder Block, Log, Other
Flooring: Carpet, Hardwood, Laminate, Stone
Lot: Road: Unpaved, Terrain: Hilly, View: Lake, View: Mountain, Private, View: Water
Lot Dimensions: 0.0x0.0x0.0
Other Equipment: Storage Shed(s), Window Coverings, Wood Stove
Outbuilding(s): Yes
Parcel#: 0000351341
Sewer: Septic Tank
Special View Info: Lake, Mountain(s)
Topography: Road: Unpaved, Terrain, Flat, Terrain: Hilly, View: Lake, View: Mountain, Private, View: Water
Utilities: Natural Gas Not Available, Power: Not Connected, Sewer: Septic Tank
Water: Rights: Owned, Well
Window: Part
Local Schools
High School: Duchesne
Middle School: Roosevelt
Elementary School: Duchesne
School District: Duchesne
Listed By / Shown By
Listed By
Agency Name: Nancy Bell & Associates Real Estate
Agency Phone: 801-651-6289
Shown By
Agent Name: Joseph Roach
Agent Phone: (702) 274-7932 Cell
Agency Title: Wardley Real Estate

Estimate Your Payment
Estimated Payment
$ 1,517.96 per month $1,203.09 Principal & Interest $223.00 Property Tax $91.88 Homeowner's InsuranceChange Payment Information

Joseph Roach
Cell: (702) 274-7932
Email Me

Privacy Policy / DMCA Notice / ADA Accessibility


This site is hosted, designed and copyright
© 1994 - 2026 by
Delta Media Group, Inc. -- Patent Pending --
5629 S 24850 W | MLS# 2187981
This home located at 5629 S 24850 W, Duchesne, UT 84021 is currently listed for sale with an asking price of $315,000. This property was built in 2018 and has 3 bedrooms and 1 full baths with 748 sq. ft. S 24850 W is located within the Duchesne school district. Search Duchesne real estate on josephroach.wardleyre.com today.