
BEDS4
BATHS3 full
SQUARE FEET2,303
MLS#2831652
STATUSActive
PROPERTY TYPEResidential - Single Family
SUBDIVISIONWindbrooke
Property Description
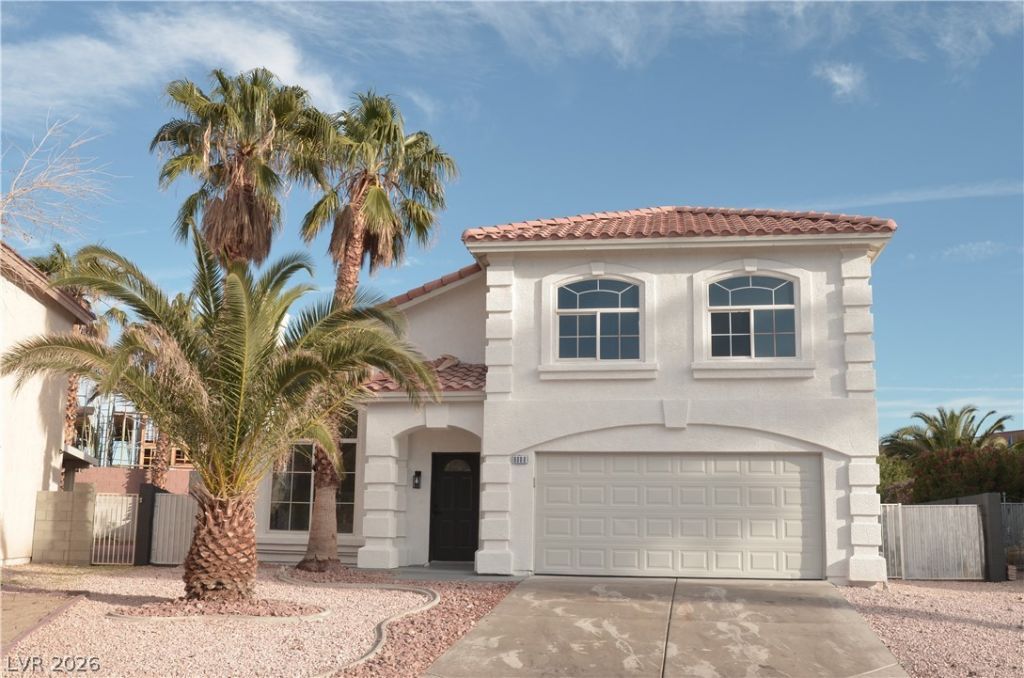
PRICED TO SELL! This BEAUTIFUL two-story home featuring high ceilings offers 4 bedrooms and 3 bathrooms, including one Bedroom/Office/Playroom and full bath conveniently located downstairs. The property has been completely renovated with *NEW* interior and exterior paint, *NEW* flooring throughout, and *NEW* bathroom vanities and mirrors. The open-floorplan kitchen is filled with natural light and features *NEW* quartz countertops with a Designer modern backsplash. *NEW* Designer modern light and plumbing fixtures. Outside, the home sits on a large corner lot complete with a deck and a SPARKLING pool. Close to shopping, restaurants just a few miles to strip. Don't miss out!
Property Features
Property Type: Residential - Single Family
Cooling: Central Air, Electric
Fireplaces: 1
Garage: 2
Heating: Central, Gas
Home Style: Two Story
Lot Size: 0.13 Acres
Roof Type: Tile
Stories: 2.0
Taxes: $2,852
Year Built: 2000
Amenities
Bathroom on Main Level
Bedroom on Main Level
Primary Downstairs
None
Private Yard
Feature Descriptions
Appliances: Dishwasher, Disposal, Gas Range
Days on Site: 1
Fencimg: Block, Back Yard
Fireplace: Family Room, Multi-Sided
Flooring: Carpet, Laminate, Tile
HOA Fee: 260/ Annually
Laundry: Gas Dryer Hookup, Laundry Room
Lot: Desert Landscaping, Landscaped, < 1/4 Acre
Parcel#: 163-33-210-023
Parking: Attached, Garage, Private
Parking Notes: Attached, Garage, Private
Pool: In Ground, Private
Sewer: Public Sewer
Swimming Pool: Yes
Utilities: Underground Utilities
Water: Public
Room Sizes
Living Room: 18 X 12
Bedroom 4: 14 X 15
Bedroom 3: 12 X 11
Bedroom 2: 12 X 11
Primary Bedroom: 18 X 13
Local Schools
High School: Durango
Middle School: Sawyer Grant
Elementary School: Bryan, Roger M.,Bryan, Roger M.
Listed By / Shown By
Listed By
Agency Name: Motion Properties
Agency Contact: 702-262-9000
Agent Name: Carol J. Goetze

Shown By
Agent Name: Joseph Roach
Agent Phone: (702) 274-7932 Cell
Agency Title: Wardley Real Estate

Estimate Your Payment
Estimated Payment
$ 2,292.75 per month $1,909.28 Principal & Interest $237.67 Property Tax $145.80 Homeowner's InsuranceChange Payment Information

Joseph Roach
Cell: (702) 274-7932
Email Me

"GLVAR MLS deems information realiable but not guaranteed."
Listing data compilation and photo(s) © 2026 Greater Las Vegas Association of REALTORS® MLS , All Rights Reserved.
Privacy Policy / DMCA Notice / ADA Accessibility


This site is hosted, designed and copyright
© 1994 - 2026 by
Delta Media Group, Inc. -- Patent Pending --
6080 Fly Fisher Street | MLS# 2831652
This single family home located at 6080 Fly Fisher Street, Las Vegas, NV 89113 is currently listed for sale with an asking price of $499,900. This property was built in 2000 and has 4 bedrooms and 3 full baths with 2303 sq. ft. Fly Fisher Street is located in the Windbrooke subdivision. Search Windbrooke real estate on josephroach.wardleyre.com today.