
BEDS4
BATHS3 full
SQUARE FEET2,056
MLS#2801621
STATUSActive
PROPERTY TYPEResidential - Single Family
SUBDIVISIONCentennial Pkwy Fort Apache West
Property Description
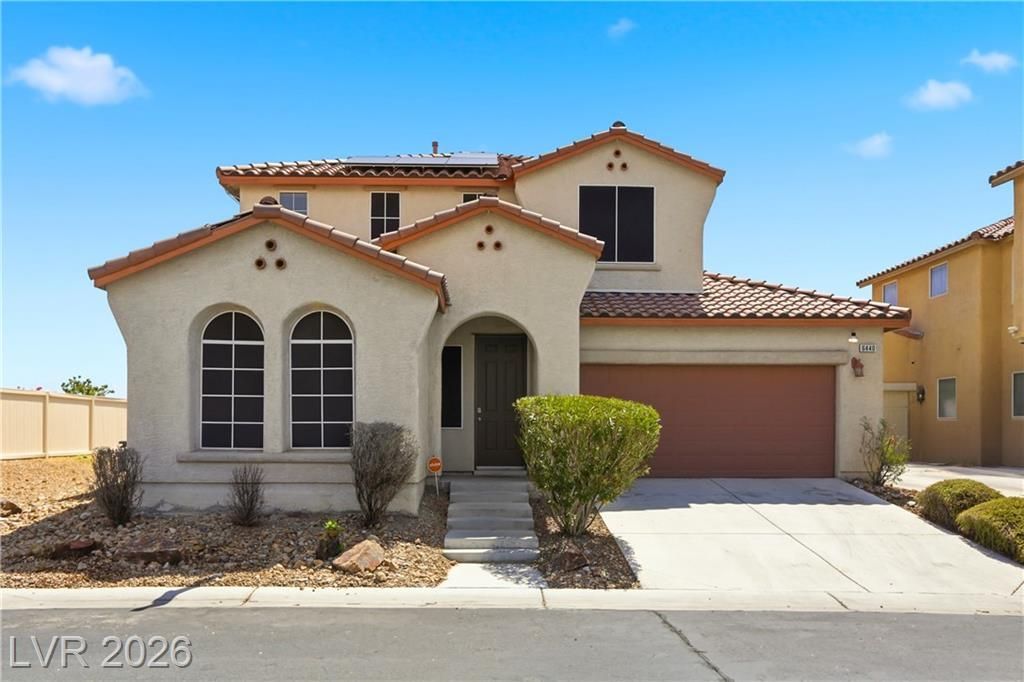
A True Beauty! This fabulous two-story home is nestled in the desirable Centennial Hills area and offers a spacious, functional layout designed for comfortable living. Home Features 4 generously sized bedrooms, 3 full bathrooms, including one bed/bath downstairs and a 2-car garage. Golden Teak 12mm Laminate and tile flooring throughout the naturally sunlit family, living and dining areas. The large family room flows seamlessly into an open kitchen featuring wood cabinetry, recessed lighting, and granite countertops. The expansive primary bedroom includes a ensuite bathroom with a separate jetted walk-in tub, shower, and walk-in closet. Relax on the covered patio with a stamped concrete deck overlooking the spacious but peaceful backyard. There's no home directly behind for extra privacy. This home is a must-see!
Property Features
Property Type: Residential - Single Family
Cooling: Central Air, Electric
Garage: 2 car attached
Heating: Central, Gas
Home Style: Two Story
Lot Size: 0.12 Acres
Roof Type: Tile
Stories: 2.0
Taxes: $2,325
Year Built: 2006
Amenities
Bedroom on Main Level
Ceiling Fan(s)
Window Treatments
Programmable Thermostat
Patio
Private Yard
Feature Descriptions
Accessibility: Grab Bars
Appliances: Dryer, Dishwasher, Disposal, Gas Range, Microwave, Refrigerator, Water Heater, Washer
Days on Site: 1
Exterior: Frame, Stucco
Fencimg: Block, Back Yard, Vinyl
Flooring: Carpet, Laminate
HOA Fee: 60/ Monthly
Laundry: Gas Dryer Hookup, Main Level, Laundry Room
Lot: Desert Landscaping, Landscaped, < 1/4 Acre
Parcel#: 125-19-810-004
Parking: Attached, Finished Garage, Garage, Garage Door Opener, Private
Parking Notes: Attached, Finished Garage, Garage, Garage Door Opener
Patio/Porch: Covered, Patio
Sewer: Public Sewer
Spa: Above Ground
Spa: Yes
Special View Info: Mountain(s)
Utilities: Cable Available, High Speed Internet Available, Underground Utilities
Water: Public
Window: Blinds, Double Pane Windows, Window Treatments
Room Sizes
Family Room: 25 X 15
Dining Room: 10 X 10
Living Room: 25 X 15
Bedroom 4: 12 X 12
Bedroom 3: 12 X 12
Bedroom 2: 13 X 12
Primary Bedroom: 20 X 15
Local Schools
High School: Centennial
Middle School: Escobedo Edmundo
Elementary School: Darnell, Marshall C,Darnell, Marshall C
Listed By / Shown By
Listed By
Agency Name: RE/MAX CENTRAL
Agency Contact: 702-360-2030
Agent Name: LeJon Jenkins

Shown By
Agent Name: Joseph Roach
Agent Phone: (702) 274-7932 Cell
Agency Title: Wardley Real Estate

Estimate Your Payment
Estimated Payment
$ 2,002.59 per month $1,680.50 Principal & Interest $193.75 Property Tax $128.33 Homeowner's InsuranceChange Payment Information

Joseph Roach
Cell: (702) 274-7932
Email Me

"GLVAR MLS deems information realiable but not guaranteed."
Listing data compilation and photo(s) © 2026 Greater Las Vegas Association of REALTORS® MLS , All Rights Reserved.
Privacy Policy / DMCA Notice / ADA Accessibility


This site is hosted, designed and copyright
© 1994 - 2026 by
Delta Media Group, Inc. -- Patent Pending --
6440 Iguassu Falls Road | MLS# 2801621
This single family home located at 6440 Iguassu Falls Road , Las Vegas, NV 89149 is currently listed for sale with an asking price of $440,000. This property was built in 2006 and has 4 bedrooms and 3 full baths with 2056 sq. ft. Iguassu Falls Road is located in the Centennial Pkwy Fort Apache West subdivision. Search Centennial Pkwy Fort Apache West real estate on josephroach.wardleyre.com today.