
BEDS3
BATHS2 full
SQUARE FEET1,540
MLS#2194706
STATUSActive
PROPERTY TYPEResidential - Single Family
SUBDIVISIONOQUIRRH MTN RANCH
SCHOOLAlpine
Property Description
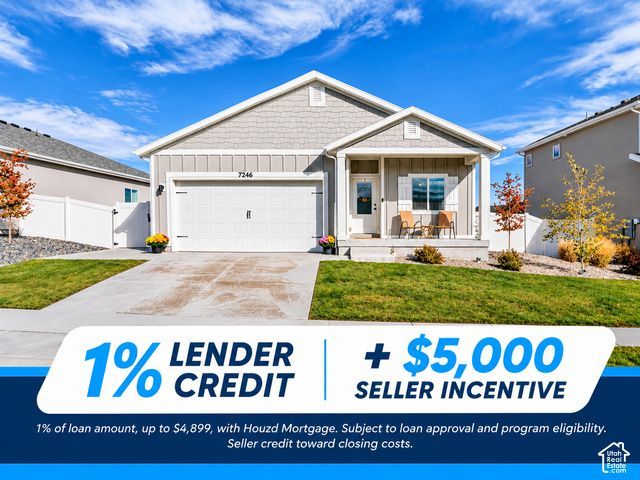
$5,000 TOWARD CLOSING COSTS + ONE-YEAR HOME WARRANTY + ADDITIONAL 1% PREFERRED LENDER CREDIT! Why buy new construction when the upgrades are already done? This move-in-ready, 2024-built rambler in Eagle Mountain's Oquirrh Mountain Ranch offers 3 bedrooms, 2 bathrooms, an open-concept layout, and a 2-car garage. Inside, you'll find a spacious living area, kitchen with upgraded high-end appliances and range hood, dedicated dining space, and a primary suite with a private bathroom and walk-in closet. THE UPGRADES DON'T STOP INSIDE! Situated on a 0.17-acre lot, this home features a fully landscaped backyard with tiered rock retaining walls, a covered patio, and a beautiful wooden pergola, perfect for relaxing or entertaining. Additional upgrades include RV parking with extended concrete and a double-wide gate, a garage side door for convenient access, and an EV charger! Skip the added expense and hassle of finishing a brand-new home. This one has it all done for you! Seller is offering $5,000 toward closing costs and a one-year home warranty. An additional 1% preferred lender credit, based on the loan amount, is available to qualified buyers, subject to lender approval and program eligibility. Schedule your showing today!
Property Features
Property Type: Residential - Single Family
Basement: None
Cooling: Central Air
Garage: 2 car attached
Heating: Forced Air, Gas: Central
Home Style: Rambler/Ranch
Lot Size: 0.17 Acres
Roof Type: Asphalt, Pitched
Stories: 1.0
Taxes: $2,246
Year Built: 2024
Amenities
Bath: Primary
Closet: Walk-In
Disposal
Oven: Gas
Range/Oven: Free Stdng.
Granite Countertops
Smart Thermostat(s)
Feature Descriptions
Accessibility: Accessible Doors, Accessible Hallway(s)
Appliances: Portable Dishwasher, Microwave, Range Hood, Water Softener Owned
Association Amenities: Hiking Trails, Pets Permitted, Picnic Area
Exterior: Asphalt, Stucco, Cement Siding
HOA Fee: 80/ Monthly
Laundry: Electric Dryer Hookup
Lot Dimensions: 0.0x0.0x0.0
Parcel#: 48-568-0080
Parking: Rv Parking, Attached, Opener
Parking Notes: Rv Parking, Attached, Opener
Sewer: Sewer: Connected, Sewer: Public
Utilities: Natural Gas Connected, Electricity Connected, Sewer Connected, Sewer: Public, Water Connected
Water: Culinary
Local Schools
High School: Cedar Valley High school
Middle School: Frontier
School District: Alpine
Listed By / Shown By
Listed By
Agency Name: Kelly Right Real Estate of Utah, LLC
Agency Phone: 509-489-7000
Shown By
Agent Name: Joseph Roach
Agent Phone: (702) 274-7932 Cell
Agency Title: Wardley Real Estate

Estimate Your Payment
Estimated Payment
$ 2,201.14 per month $1,871.09 Principal & Interest $187.17 Property Tax $142.89 Homeowner's InsuranceChange Payment Information

Joseph Roach
Cell: (702) 274-7932
Email Me

Privacy Policy / DMCA Notice / ADA Accessibility


This site is hosted, designed and copyright
© 1994 - 2026 by
Delta Media Group, Inc. -- Patent Pending --
7246 Escalante Dr N | MLS# 2194706
This single family home located at 7246 Escalante Dr N, Eagle Mountain, UT 84005 is currently listed for sale with an asking price of $489,900. This property was built in 2024 and has 3 bedrooms and 2 full baths with 1540 sq. ft. Escalante Dr N is located in the OQUIRRH MTN RANCH subdivision within the Alpine school district. Search OQUIRRH MTN RANCH real estate on josephroach.wardleyre.com today.