
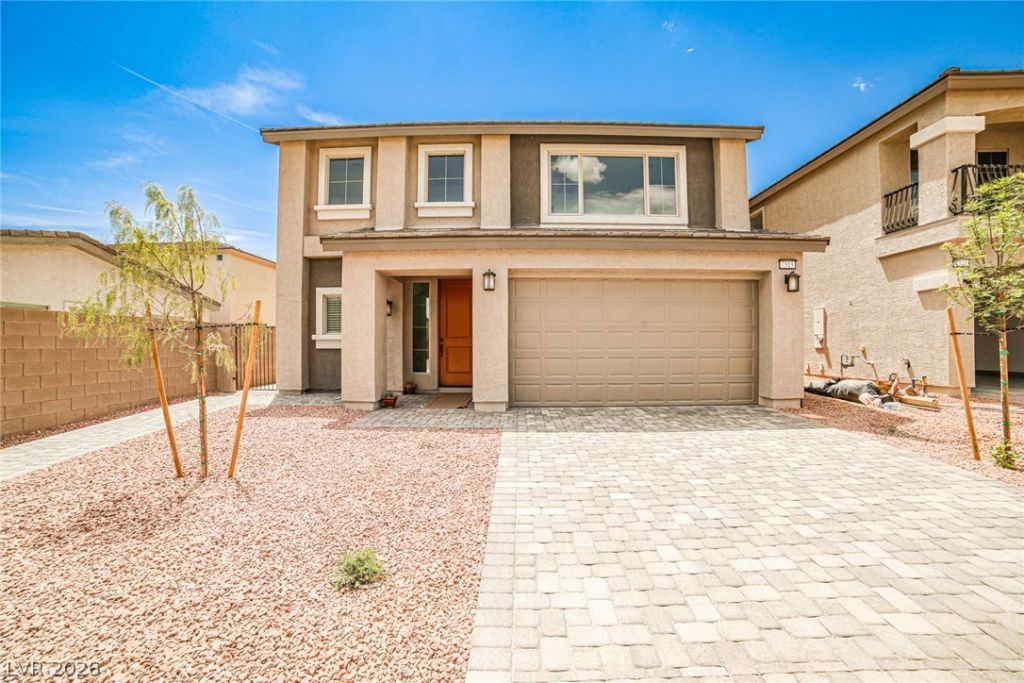
BEDS4
BATHS2 full 1 partial
SQUARE FEET3,021
MLS#2832663
STATUSActive
PROPERTY TYPERental - Single Family
SUBDIVISIONWarm Spgs Tenaya
Property Description
Location, Location, Location! Built in 2025, this beautiful and modern 4-bedroom, 2.5-bath home is ideally situated in the highly desirable Southwest Las Vegas area, just minutes from the Las Vegas Strip, airport, shopping, dining, and entertainment!This thoughtfully designed home features an open-concept floor plan with a spacious living area that flows seamlessly into a well-appointed kitchen, complete with granite countertops, a large center island, ample cabinetry, and a pantry. Additional highlights include an attached 2-car garage and the comfort and convenience of newer construction.Rental Requirements: Minimum credit score of 680, good rental history, and verifiable gross monthly income of at least 3 times the monthly rent. Applications are reviewed Monday through Friday during regular business hours.
Property Features
Property Type: Rental - Single Family
Cooling: Central Air, Electric,2 Units
Garage: 2
Heating: Gas, Multiple Heating Units
Home Style: Two Story
Lot Size: 0.11 Acres
Roof Type: Tile
Stories: 2.0
Year Built: 2025
Amenities
Bathroom on Main Level
Half Bath on Main Level
Window Treatments
Feature Descriptions
Appliances: Dryer, Dishwasher, Disposal, Gas Oven, Gas Range, Microwave, Refrigerator, Washer/Dryer, Washer/DryerAllInOne, Water Purifier, Washer
Days on Site: 1
Exterior: Block, Stucco, Drywall
Fencimg: Partial
Flooring: Carpet, Tile
Laundry: Gas Dryer Hookup, Main Level
Parcel#: 176-10-118-089
Parking: Garage, Private
Parking Notes: Garage, Private
Utilities: Cable Available
Window: Blinds
Room Sizes
Great Room: 20 X 15
Kitchen: 15 X 10
Den: 14 X 12
Primary Bathroom: 10 X 13
Bedroom 4: 15 X 12
Bedroom 3: 12 X 11
Bedroom 2: 14 X 11
Primary Bedroom: 17 X 13
Local Schools
High School: Sierra Vista High
Middle School: Canarelli Lawrence & Heidi
Elementary School: Steele, Judith D.,Steele, Judith D.
Listed By / Shown By
Listed By
Agency Name: All Vegas Properties
Agency Contact: 702-247-8738
Agent Name: Chun Yu Lo

Shown By
Agent Name: Joseph Roach
Agent Phone: (702) 274-7932 Cell
Agency Title: Wardley Real Estate


Joseph Roach
Cell: (702) 274-7932
Email Me

"GLVAR MLS deems information realiable but not guaranteed."
Listing data compilation and photo(s) © 2026 Greater Las Vegas Association of REALTORS® MLS , All Rights Reserved.
Privacy Policy / DMCA Notice / ADA Accessibility


This site is hosted, designed and copyright
© 1994 - 2026 by
Delta Media Group, Inc. -- Patent Pending --
7515 Castlegreen Avenue | MLS# 2832663
This property located at 7515 Castlegreen Avenue , Las Vegas, NV 89113 is currently listed for rent with an asking price of $2,850 / Monthly. Search Las Vegas real estate on josephroach.wardleyre.com today.