
BEDS2
BATHS2 full
SQUARE FEET1,136
MLS#2827268
STATUSActive
PROPERTY TYPEResidential - Condominium
SUBDIVISIONRock Spgs Vista-Unit 4 Amd
Property Description
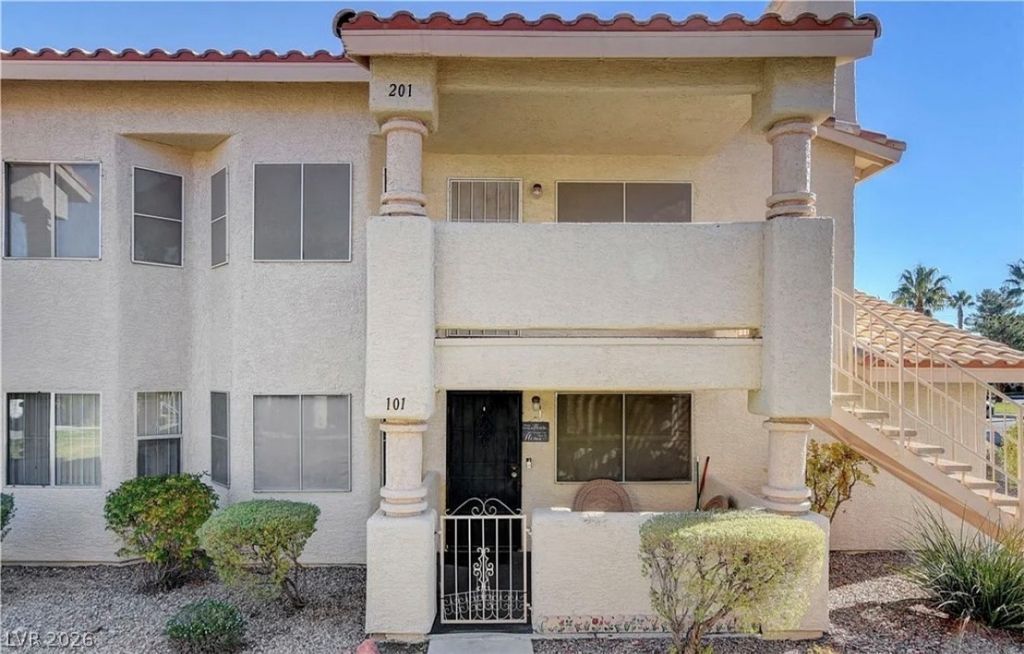
Welcome home to your two bedrooms and two full bathrooms condominium, offering an inviting and well-maintained living space. The entrance leads directly into an open family room centered around a wood burning fireplace, which transitions seamlessly into the dining area and kitchen. Laminate wood-look flooring flows through these central living spaces. The kitchen is equipped with stainless steel appliances and a separate dining area, creating a functional layout for daily meals.Both bedrooms are anchored by carpet, with ceiling fans and blinds throughout to help maintain comfort. The primary bedroom features a sliding glass barn door with frosted glass panels and extra wide sliding mirrored closet doors. The bathrooms offer practical elements, including a classic vanity, neutral tones and white cabinetry.Outdoor living features include a security screen door that leads to a private balcony and covered patio with concrete flooring. Additionally, a storage closet is located directly below the unit for convenient extra space.Residents can enjoy proximity to community amenities, with the unit situated just a short distance from the grass area, community pool, and spa. This property offers a complete package of indoor comfort and outdoor convenience.
Property Features
Property Type: Residential - Condominium
Cooling: Central Air, Electric
Fireplaces: 1
Heating: Central, Gas
Home Style: Two Story
Roof Type: Tile
Stories: 2.0
Taxes: $848
Year Built: 1989
Amenities
Ceiling Fan(s)
Window Treatments
Balcony
Feature Descriptions
Appliances: Dryer, Dishwasher, Electric Range, Disposal, Microwave, Refrigerator, Washer
Association Amenities: Pool, Spa/Hot Tub
Community Features: Pool
Days on Site: 12
Fencimg: None
Fireplace: Family Room, Wood Burning
Flooring: Carpet, Laminate
HOA Fee: 399/ Monthly
Hot Tub: Yes
Laundry: Electric Dryer Hookup, Laundry Closet
Lot: None
Parcel#: 138-28-511-131
Parking: Assigned, Covered, Guest
Parking Notes: Assigned, Covered, Guest
Patio/Porch: Balcony
Pool: Community
Sewer: Public Sewer
Swimming Pool: Yes
Utilities: Underground Utilities
Water: Public
Window: Blinds, Double Pane Windows
Room Sizes
Family Room: 20 X 15
Bedroom 2: 15 X 14
Primary Bedroom: 15 X 15
Local Schools
High School: Palo Verde
Middle School: Johnson Walter
Elementary School: McMillian, James B.,Katz, Edythe & Lloyd
Listed By / Shown By
Listed By
Agency Name: eXp Realty
Agency Contact: (702) 506-3663
Agent Name: Paula Clarke

Shown By
Agent Name: Joseph Roach
Agent Phone: (702) 274-7932 Cell
Agency Title: Wardley Real Estate

Estimate Your Payment
Estimated Payment
$ 1,036.34 per month $897.16 Principal & Interest $70.67 Property Tax $68.51 Homeowner's InsuranceChange Payment Information

Joseph Roach
Cell: (702) 274-7932
Email Me

"GLVAR MLS deems information realiable but not guaranteed."
Listing data compilation and photo(s) © 2026 Greater Las Vegas Association of REALTORS® MLS , All Rights Reserved.
Privacy Policy / DMCA Notice / ADA Accessibility


This site is hosted, designed and copyright
© 1994 - 2026 by
Delta Media Group, Inc. -- Patent Pending --
7952 Diamond Rock Way, Unit 201 | MLS# 2827268
This condo located at 7952 Diamond Rock Way, Unit 201, Las Vegas, NV 89128 is currently listed for sale with an asking price of $234,900. This property was built in 1989 and has 2 bedrooms and 2 full baths with 1136 sq. ft. Diamond Rock Way, Unit 201 is located in the Rock Spgs Vista-Unit 4 Amd subdivision. Search Rock Spgs Vista-Unit 4 Amd real estate on josephroach.wardleyre.com today.