
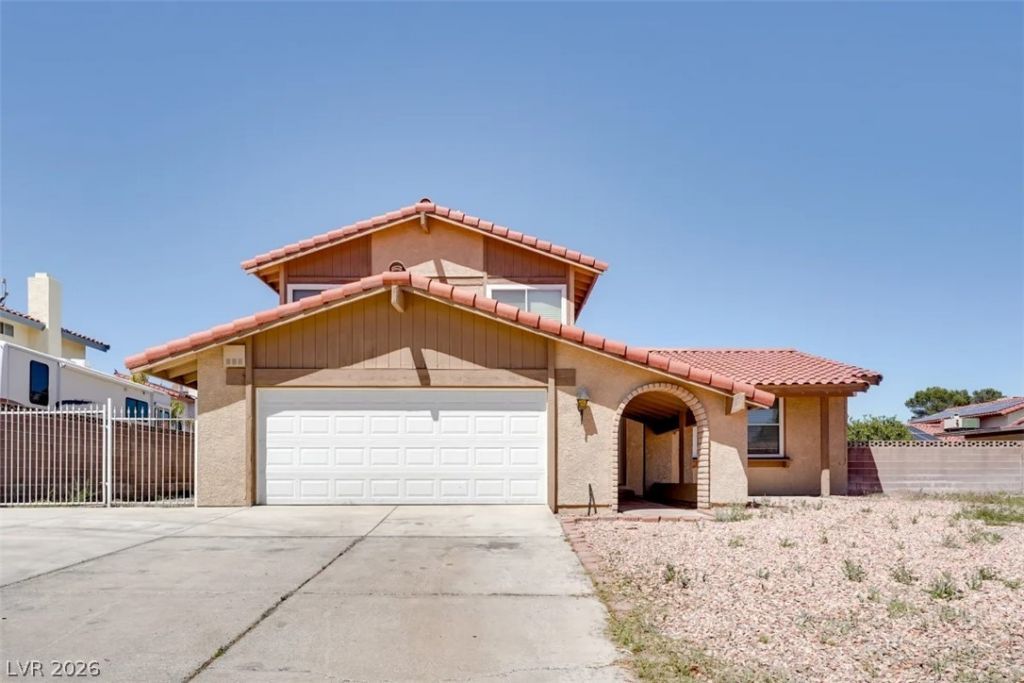
BEDS4
BATHS3 full
SQUARE FEET2,612
MLS#2831627
STATUSActive
PROPERTY TYPERental - Single Family
SUBDIVISIONValle Grande Estate 8
Property Description
This impeccable residence boasts 4 bedrooms and 3 baths, complete with a refreshing pool. Bright kitchen with quartz counters and stainless steel appliances. Open floorplan, neutral paint. Updated vinyl plank flooring throughout. Bedroom and a bathroom downstairs. Washer and dryer are included. Unfurnished. The home is conveniently situated in close proximity to The Strip, shopping centers, major freeways, the airport, schools...Rental assistance tenants are welcome. Available Now! Total monthly rent $3,200 ($3,000/M rent +$50/M Sewer/trash and $150 /M Pool Service)
Property Features
Property Type: Rental - Single Family
Cooling: Central Air, Electric
Fireplaces: 1
Garage: 2
Heating: Central, Gas
Home Style: Two Story
Lot Size: 0.23 Acres
Roof Type: Tile
Stories: 2.0
Year Built: 1984
Amenities
Bathroom on Main Level
Bedroom on Main Level
Ceiling Fan(s)
Three Quarter Bath on Main Level
Window Treatments
Patio
Private Yard
Feature Descriptions
Appliances: Dryer, Dishwasher, Electric Range, Disposal, Microwave, Refrigerator, Water Softener, Tankless Water Heater, Washer/Dryer, Washer/DryerAllInOne, Washer
Association Amenities: None
Days on Site: 1
Exterior: Frame, Stucco
Fencimg: Block, Back Yard
Fireplace: Family Room, Family/Living/Great Room, Wood Burning
Flooring: Laminate
Laundry: Gas Dryer Hookup, Main Level, Laundry Room
Lot: Desert Landscaping, Landscaped, < 1/4 Acre
Parcel#: 177-10-511-026
Parking: Attached, Garage, Garage Door Opener, Private, RV Access/Parking, Shelves
Parking Notes: Attached, Garage, Garage Door Opener, Private, RV Acce
Patio/Porch: Patio
Pool: In Ground, Private
Sewer: Public Sewer
Swimming Pool: Yes
Utilities: Cable Available, Underground Utilities
Window: Blinds
Room Sizes
Family Room: 21 X 15
Living Room: 19 X 14
Kitchen: 15 X 12
Dining Room: 11 X 10
Bedroom 4: 11 X 10
Bedroom 3: 12 X 10
Bedroom 2: 12 X 10
Primary Bedroom: 17 X 13
Local Schools
High School: Silverado
Middle School: Schofield Jack Lund
Elementary School: Hill, Charlotte,Hill, Charlotte
Listed By / Shown By
Listed By
Agency Name: Drina Realty
Agency Contact: 702-366-4763
Agent Name: Danijela Musillo

Shown By
Agent Name: Joseph Roach
Agent Phone: (702) 274-7932 Cell
Agency Title: Wardley Real Estate


Joseph Roach
Cell: (702) 274-7932
Email Me

"GLVAR MLS deems information realiable but not guaranteed."
Listing data compilation and photo(s) © 2026 Greater Las Vegas Association of REALTORS® MLS , All Rights Reserved.
Privacy Policy / DMCA Notice / ADA Accessibility


This site is hosted, designed and copyright
© 1994 - 2026 by
Delta Media Group, Inc. -- Patent Pending --
864 E Eldorado Lane | MLS# 2831627
This property located at 864 E Eldorado Lane , Las Vegas, NV 89123 is currently listed for rent with an asking price of $3,200 / Monthly. Search Las Vegas real estate on josephroach.wardleyre.com today.