
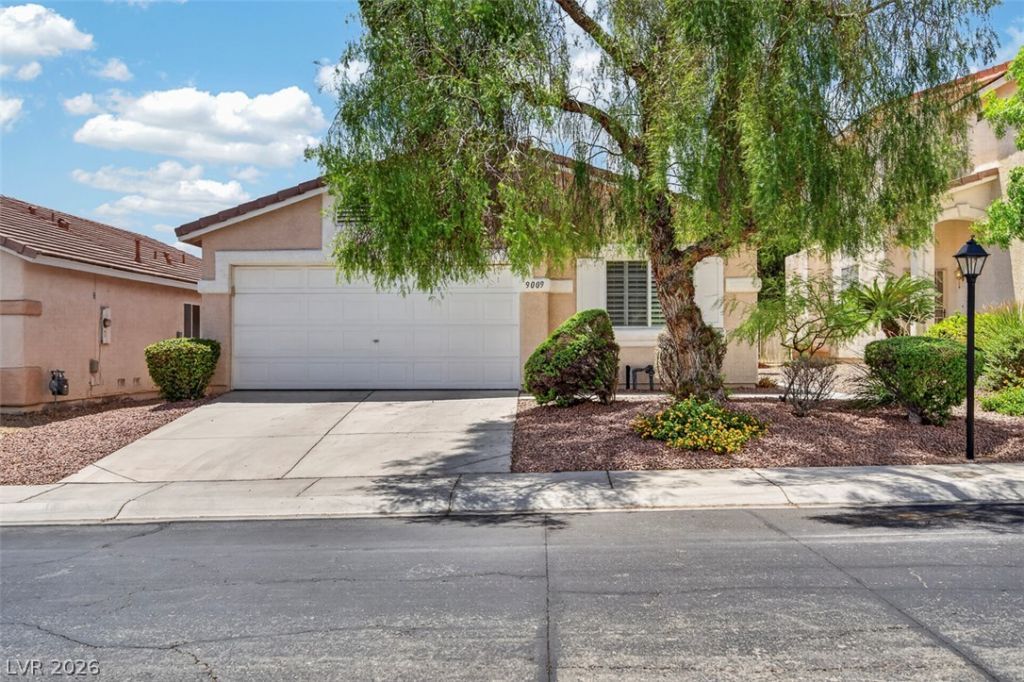
BEDS3
BATHS2 full
SQUARE FEET1,424
MLS#2802135
STATUSActive
PROPERTY TYPEResidential - Single Family
SUBDIVISIONSpring Mountain Ranch
Property Description
Discover exceptional living in this beautifully maintained home, where comfort, style, and functionality come together seamlessly. The thoughtfully designed open floor plan features inviting living spaces, a bright and spacious kitchen with abundant cabinetry, and generously sized bedrooms. Step outside to a private backyard ideal for relaxing or entertaining. Perfectly situated in Northwest Las Vegas, you'll enjoy convenient access to parks, top-rated schools, shopping, dining, and major freeways. This is a home you'll be proud to own?schedule your private showing today!
Property Features
Property Type: Residential - Single Family
Cooling: Central Air, Electric
Garage: 1 car attached
Heating: Central, Gas
Home Style: One Story
Lot Size: 0.10 Acres
Roof Type: Tile
Stories: 1.0
Taxes: $1,595
Year Built: 2000
Amenities
Bedroom on Main Level
Ceiling Fan(s)
Primary Downstairs
Window Treatments
Patio
Sprinkler/Irrigation
Feature Descriptions
Appliances: Dryer, Dishwasher, Disposal, Gas Range, Gas Water Heater, Microwave, Refrigerator, Washer
Association Amenities: Barbecue, Park
Days on Site: 2
Fencimg: Block, Partial
Flooring: Luxury Vinyl Plank, Tile
HOA Fee: 60/ Monthly
Laundry: Gas Dryer Hookup, Laundry Room
Lot: Back Yard, Drip Irrigation/Bubblers, Sprinklers In Rear, < 1/4 Acre
Parcel#: 125-08-319-022
Parking: Attached, Garage, Private
Parking Notes: Attached, Garage, Private
Patio/Porch: Covered, Patio
Sewer: Public Sewer
Utilities: Underground Utilities
Water: Public
Window: Blinds, Window Treatments
Room Sizes
Bedroom 3: 11 X 10
Bedroom 2: 15 X 14
Primary Bedroom: 18 X 15
Dining Room: 9 X 11
Living Room: 15 X 11
Local Schools
High School: Arbor View
Middle School: Cadwallader Ralph
Elementary School: Bilbray, James H.,Bilbray, James H.
Listed By / Shown By
Listed By
Agency Name: The Home Shop
Agency Contact: michele@thehomeshopnv.com
Agent Name: Michele W. Brown

Shown By
Agent Name: Joseph Roach
Agent Phone: (702) 274-7932 Cell
Agency Title: Wardley Real Estate

Estimate Your Payment
Estimated Payment
$ 1,772.17 per month $1,522.95 Principal & Interest $132.92 Property Tax $116.30 Homeowner's InsuranceChange Payment Information

Joseph Roach
Cell: (702) 274-7932
Email Me

"GLVAR MLS deems information realiable but not guaranteed."
Listing data compilation and photo(s) © 2026 Greater Las Vegas Association of REALTORS® MLS , All Rights Reserved.
Privacy Policy / DMCA Notice / ADA Accessibility


This site is hosted, designed and copyright
© 1994 - 2026 by
Delta Media Group, Inc. -- Patent Pending --
9009 Tumblewood Avenue | MLS# 2802135
This single family home located at 9009 Tumblewood Avenue , Las Vegas, NV 89143 is currently listed for sale with an asking price of $398,750. This property was built in 2000 and has 3 bedrooms and 2 full baths with 1424 sq. ft. Tumblewood Avenue is located in the Spring Mountain Ranch subdivision. Search Spring Mountain Ranch real estate on josephroach.wardleyre.com today.