
BEDS3
BATHS2 full 1 partial
SQUARE FEET2,830
MLS#2831118
STATUSActive
PROPERTY TYPEResidential - Single Family
SUBDIVISIONSun City Las Vegas
Property Description
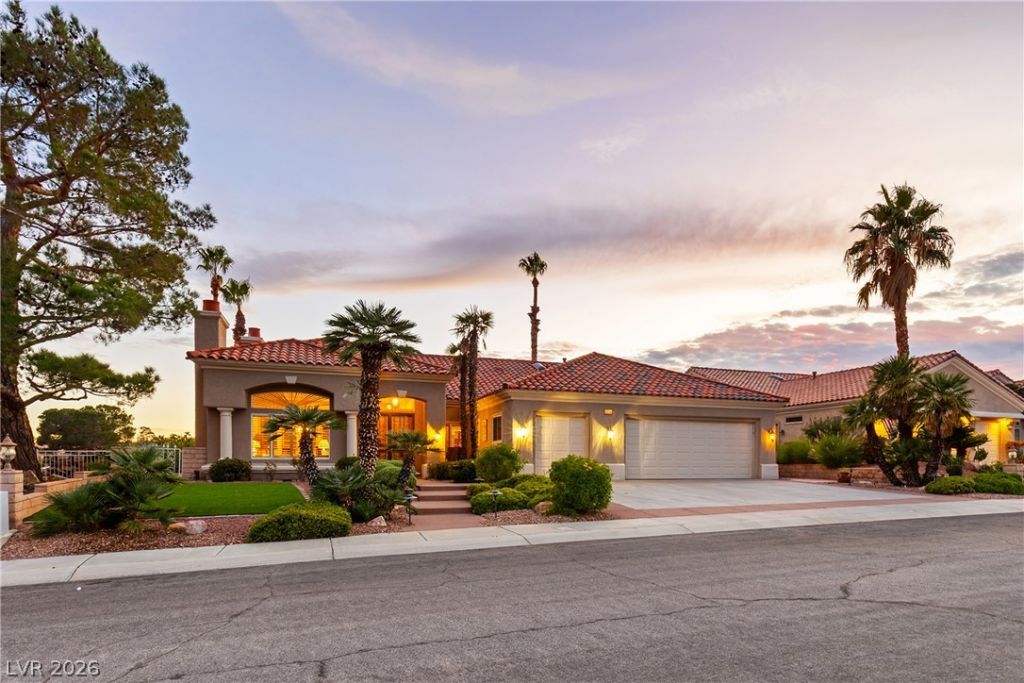
Gold Key Wendover on the Ninth Hole of Palm Valley Golf Course. Set on an expansive 12,000+sf homesite in Sun City Summerlin, this exceptional residence offers sweeping golf course, water, & mountain views. Elegant interiors feature hardwood flooring, plantation shutters, & soaring 12-foot ceilings throughout the main living areas. The gracious entry opens to formal living & dining rooms accented by a fireplace. A separate family room features custom built-ins & a slate-surround fireplace. The chef's kitchen showcases quartzite countertops, extended cabinetry, a tile backsplash, dual sinks, gas cooktop, double ovens, stainless steel appliances, walk-in pantry, & a dining nook overlooking the course. The spacious primary suite offers patio access, tranquil views, & a walk-in closet with custom built-ins. Its updated bath includes dual vanities, a makeup counter, soaking tub, & tiled walk-in shower. A private guest bedroom & enhanced three-quarter bath provide comfort & separation, while the third bedroom with glass French doors is ideal as an office. A versatile den may be converted back into an interior laundry room. Direct-access attic storage and a 2.5-car garage with workspace, abundant storage, and golf-cart capacity add convenience. The extraordinary backyard is the centerpiece of this remarkable property. Designed as a private desert oasis, it features extended dual covered patios, a built-in barbecue, & an outdoor fireplace for year-round dining, relaxation, & entertaining. Unobstructed views span the lush fairway, shimmering water feature, & dramatic mountains, creating a spectacular setting from sunrise to sunset. Its exceptional privacy, generous scale, & seamless connection to the landscape deliver a truly rare resort-style experience. Sun City Summerlin amenities include four community centers, three golf courses, five pools, fitness centers, tennis, pickleball, softball, a theater, & more. Walking distance to golf & community clubhouse. A Must See!
Property Features
Property Type: Residential - Single Family
Cooling: Central Air, Electric
Fireplaces: 3
Garage: 2
Heating: Central, Gas, Multiple Heating Units
Home Style: One Story
Lot Size: 0.29 Acres
Roof Type: Tile
Stories: 1.0
Taxes: $5,390
Year Built: 1995
Amenities
Bathroom on Main Level
Bedroom on Main Level
Ceiling Fan(s)
Full Bath on Main Level
Primary Downstairs
Window Treatments
Built-in Barbecue
Barbecue
Patio
Private Yard
Water Feature
Feature Descriptions
Appliances: Built-In Electric Oven, Double Oven, Dryer, Dishwasher, Disposal, Microwave, Refrigerator, Water Softener Owned, Water Heater, Washer
Association Amenities: Clubhouse, Fitness Center, Golf Course, Indoor Pool, Pool, Racquetball, Spa/Hot Tub, Security
Community Features: Pool
Exterior: Frame, Stucco
Fencimg: Back Yard, Wrought Iron
Fireplace: Family Room, Gas, Living Room
Flooring: Carpet, Hardwood, Tile
HOA Fee: 230/ Monthly
Hot Tub: Yes
Laundry: Cabinets, Gas Dryer Hookup, In Garage, Sink
Lot: 1/4 to 1 Acre Lot, Desert Landscaping, Landscaped, No Rear Neighbors, On Golf Course, Rocks, Synthetic Grass
Parcel#: 138-17-312-022
Parking: Attached, Garage, Golf Cart Garage, Garage Door Opener, Inside Entrance, Private, Shelves, Storage, Workshop in Garage
Parking Notes: Attached, Garage, Golf Cart Garage, Garage Door Opene
Patio/Porch: Covered, Patio
Pool: Community
Sewer: Public Sewer
Special View Info: Golf Course, Mountain(s)
Swimming Pool: Yes
Utilities: Cable Available, Underground Utilities
Water: Public
Window: Blinds, Double Pane Windows, Plantation Shutters
Room Sizes
Living Room: 17 X 15
Family Room: 16 X 13
Dining Room: 15 X 11
Bedroom 3: 14 X 11
Den: 11 X 10
Kitchen: 16 X 14
Bedroom 2: 13 X 12
Primary Bathroom: 13 X 13
Primary Bedroom: 23 X 15
Local Schools
High School: Palo Verde
Middle School: Becker
Elementary School: Lummis, William,Lummis, William
Listed By / Shown By
Listed By
Agency Name: LA Real Estate Group
Agency Contact: 702-497-3730
Agent Name: Lianna L. Alvarez

Shown By
Agent Name: Joseph Roach
Agent Phone: (702) 274-7932 Cell
Agency Title: Wardley Real Estate

Estimate Your Payment
Estimated Payment
$ 5,772.90 per month $4,946.02 Principal & Interest $449.17 Property Tax $377.71 Homeowner's InsuranceChange Payment Information

Joseph Roach
Cell: (702) 274-7932
Email Me

"GLVAR MLS deems information realiable but not guaranteed."
Listing data compilation and photo(s) © 2026 Greater Las Vegas Association of REALTORS® MLS , All Rights Reserved.
Privacy Policy / DMCA Notice / ADA Accessibility


This site is hosted, designed and copyright
© 1994 - 2026 by
Delta Media Group, Inc. -- Patent Pending --
9109 Garden View Drive | MLS# 2831118
This single family home located at 9109 Garden View Drive , Las Vegas, NV 89134 is currently listed for sale with an asking price of $1,295,000. This property was built in 1995 and has 3 bedrooms and 2 full and 1 partial baths with 2830 sq. ft. Garden View Drive is located in the Sun City Las Vegas subdivision. Search Sun City Las Vegas real estate on josephroach.wardleyre.com today.