
BEDS2
BATHS
SQUARE FEET1,978
MLS#2187352
STATUSActive
PROPERTY TYPEResidential - Single Family
SUBDIVISIONFOREST MEADOW SUBDIV
SCHOOLNorth Summit
Property Description
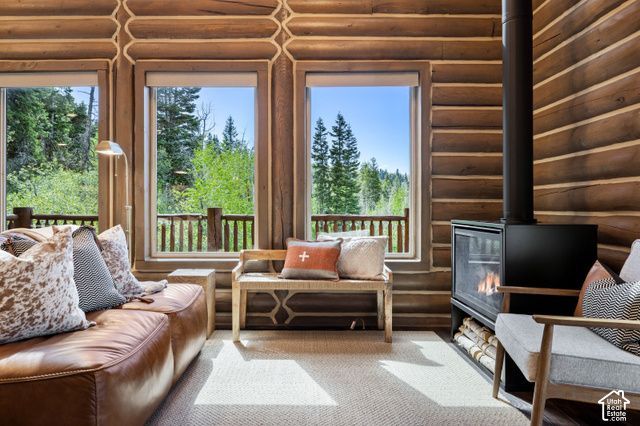
A turnkey Tollgate retreat where the mountain lifestyle starts the moment you arrive. Set on 1.76 private acres with views toward Lewis Peak, this fully furnished, turnkey home combines the warmth and character of a mountain retreat with the comfort and ease of a modern home. With 3 bedrooms, 3 bathrooms and two separate living spaces, the home has been extensively renovated from top to bottom while preserving its original log character. Updated systems, air conditioning, modern finishes and thoughtful improvements throughout make this about as close to a new build as you can get without losing the charm of a true mountain cabin. Outside, the fully landscaped property offers privacy, quiet surroundings and multiple spaces to enjoy the setting, with wildlife including moose and elk commonly seen throughout Tollgate Canyon. Year-round recreation is right outside the door, whether it's hiking and biking in the warmer months or skiing and snowmobiling all winter. Just 25 minutes from Park City and approximately 50 minutes from Salt Lake City International Airport, the home offers the space and privacy of mountain living without feeling disconnected. With convenient access to Park City's three major ski resorts, it's an ideal full-time residence or second home for someone who wants to spend their time enjoying the mountains, not working on the house.
Property Features
Property Type: Residential - Single Family
Basement: Yes
Basement: Walk-Out Access
Cooling: Central Air
Fireplaces: 1
Heating: Forced Air, Propane
Home Style: Tri/Multi-Level
Lot Size: 1.76 Acres
Roof Type: Metal
Stories: 3.0
Taxes: $3,767
Year Built: 2019
Amenities
Bath: Primary
Central Vacuum
Disposal
Kitchen: Updated
Range/Oven: Free Stdng.
Vaulted Ceilings
Deck; Covered
Patio: Covered
Walkout
Feature Descriptions
Appliances: Ceiling Fan, Portable Dishwasher, Dryer, Refrigerator, Washer
Days on Site: 43
Exterior: Log, Stone
Flooring: Carpet, Tile, Vinyl
HOA Fee: 900/ Annually
Lot: Road: Unpaved, Terrain: Grad Slope, View: Mountain, Wooded
Lot Dimensions: 0.0x0.0x0.0
Parcel#: FM-D-156
Patio/Porch: Covered
Sewer: Septic Tank
Special View Info: Mountain(s)
Topography: Road: Unpaved, Terrain: Grad Slope, View: Mountain, Wooded
Utilities: Electricity Connected, Sewer: Septic Tank, Water Connected
Water: Private
Window: Blinds
Local Schools
High School: North Summit
Middle School: North Summit
Elementary School: North Summit
School District: North Summit
Listed By / Shown By
Listed By
Agency Name: Christie's International Real Estate VUE
Agency Phone: 435-649-0891
Shown By
Agent Name: Joseph Roach
Agent Phone: (702) 274-7932 Cell
Agency Title: Wardley Real Estate

Estimate Your Payment
Estimated Payment
$ 5,448.54 per month $4,770.33 Principal & Interest $313.92 Property Tax $364.29 Homeowner's InsuranceChange Payment Information

Joseph Roach
Cell: (702) 274-7932
Email Me

Privacy Policy / DMCA Notice / ADA Accessibility


This site is hosted, designed and copyright
© 1994 - 2026 by
Delta Media Group, Inc. -- Patent Pending --
917 W Deep Forest Rd | MLS# 2187352
This single family home located at 917 W Deep Forest Rd, Coalville, UT 84017 is currently listed for sale with an asking price of $1,249,000. This property was built in 2019 and has 2 bedrooms with 1978 sq. ft. W Deep Forest Rd is located in the FOREST MEADOW SUBDIV subdivision within the North Summit school district. Search FOREST MEADOW SUBDIV real estate on josephroach.wardleyre.com today.