
BEDS3
BATHS2 full 1 partial
SQUARE FEET1,657
MLS#2801004
STATUSActive
PROPERTY TYPEResidential - Single Family
SUBDIVISIONSignature At Peccole Ranch
Property Description
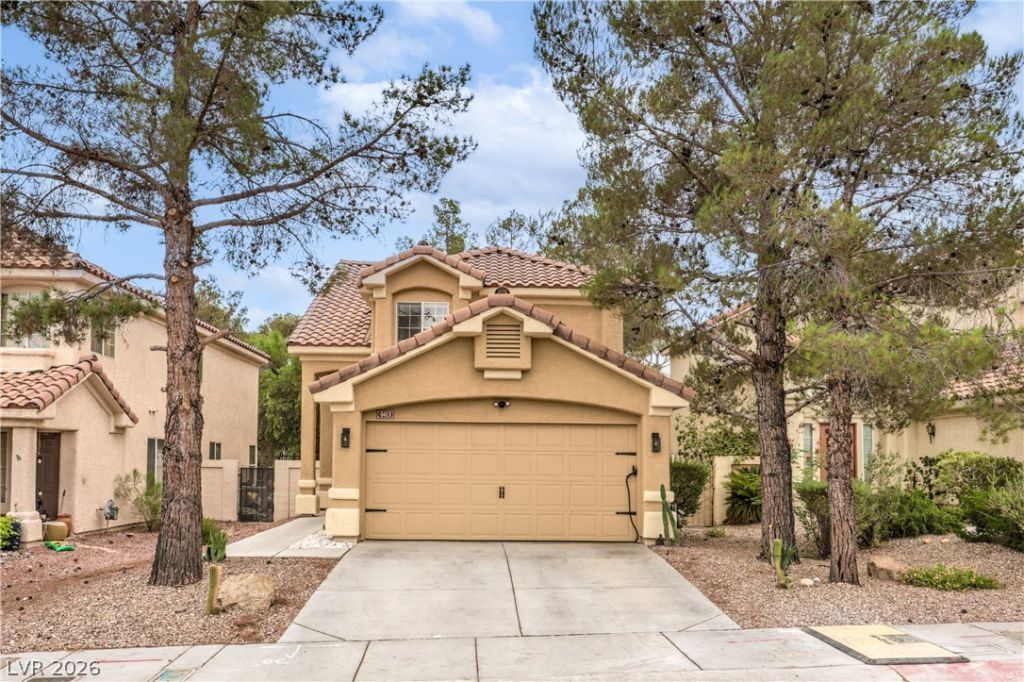
Discover the allure of comfortable living in this charming 3-bedroom, 2.5-bathroom residence located in Peccole Ranch. This two-story home offers a blend of functionality and warmth, ideal for creating lasting memories. The stucco exterior with the beautiful pine trees creates an inviting curb appeal. Enjoy the convenience of a well-equipped kitchen featuring a stainless steel built-in microwave, dishwasher, and a side-by-side refrigerator, seamlessly flowing into an open-concept living area. Relax by the cozy fireplace or step out through the sliding glass doors to the private yard, offering an ideal setting for outdoor enjoyment and entertaining. Each of the three bedrooms provides a peaceful retreat. The primary bathroom boasts a dual vanity, a soaking tub, and a separate glass-enclosed shower. Blinds throughout the home, offering both privacy and light control. With its practical layout and desirable features and location, this serene backyard is a blank canvas ready for your personal touch. Beautiful walk ways, tennis courts, playground, and frisbee golf. Minutes from Downtown Summerlin, local casinos, Tivoli Village, Boca Park and more! This home provides an exceptional opportunity to embrace the Las Vegas lifestyle.
Property Features
Property Type: Residential - Single Family
Cooling: Central Air, Electric
Fireplaces: 1
Garage: 2 car attached
Heating: Central, Gas
Home Style: Two Story
Lot Size: 0.10 Acres
Roof Type: Pitched, Tile
Stories: 2.0
Taxes: $1,645
Year Built: 1993
Amenities
Window Treatments
Patio
Private Yard
Sprinkler/Irrigation
Feature Descriptions
Appliances: Gas Range
Fencimg: Block, Back Yard
Fireplace: Family Room, Gas
Flooring: Carpet, Tile
HOA Fee: 138/ Monthly
Laundry: Gas Dryer Hookup, Laundry Closet, Upper Level
Lot: Drip Irrigation/Bubblers, Desert Landscaping, Landscaped, < 1/4 Acre
Parcel#: 163-06-616-014
Parking: Attached, Garage, Private
Parking Notes: Attached, Garage, Private
Patio/Porch: Patio
Sewer: Public Sewer
Utilities: Underground Utilities
Water: Public
Window: Blinds
Room Sizes
Family Room: 14 X 12
Dining Room: 11 X 10
Bedroom 3: 13 X 11
Bedroom 2: 13 X 11
Primary Bedroom: 16 X 15
Local Schools
High School: Bonanza
Middle School: Johnson Walter
Elementary School: Ober, D'Vorre & Hal,Ober, D'Vorre & Hal
Listed By / Shown By
Listed By
Agency Name: Signature Real Estate Group
Agency Contact: Tyson@signaturenv.com
Agent Name: Tyson Roberts

Shown By
Agent Name: Joseph Roach
Agent Phone: (702) 274-7932 Cell
Agency Title: Wardley Real Estate

Estimate Your Payment
Estimated Payment
$ 2,089.80 per month $1,814.18 Principal & Interest $137.08 Property Tax $138.54 Homeowner's InsuranceChange Payment Information

Joseph Roach
Cell: (702) 274-7932
Email Me

"GLVAR MLS deems information realiable but not guaranteed."
Listing data compilation and photo(s) © 2026 Greater Las Vegas Association of REALTORS® MLS , All Rights Reserved.
Privacy Policy / DMCA Notice / ADA Accessibility


This site is hosted, designed and copyright
© 1994 - 2026 by
Delta Media Group, Inc. -- Patent Pending --
9413 Valencia Canyon Drive | MLS# 2801004
This single family home located at 9413 Valencia Canyon Drive, Las Vegas, NV 89117 is currently listed for sale with an asking price of $475,000. This property was built in 1993 and has 3 bedrooms and 2 full and 1 partial baths with 1657 sq. ft. Valencia Canyon Drive is located in the Signature At Peccole Ranch subdivision. Search Signature At Peccole Ranch real estate on josephroach.wardleyre.com today.