
BEDS3
BATHS2 full 1 partial
SQUARE FEET3,403
MLS#2812102
STATUSActive
PROPERTY TYPEResidential - Single Family
SUBDIVISIONPeccole West Phase 2
Property Description
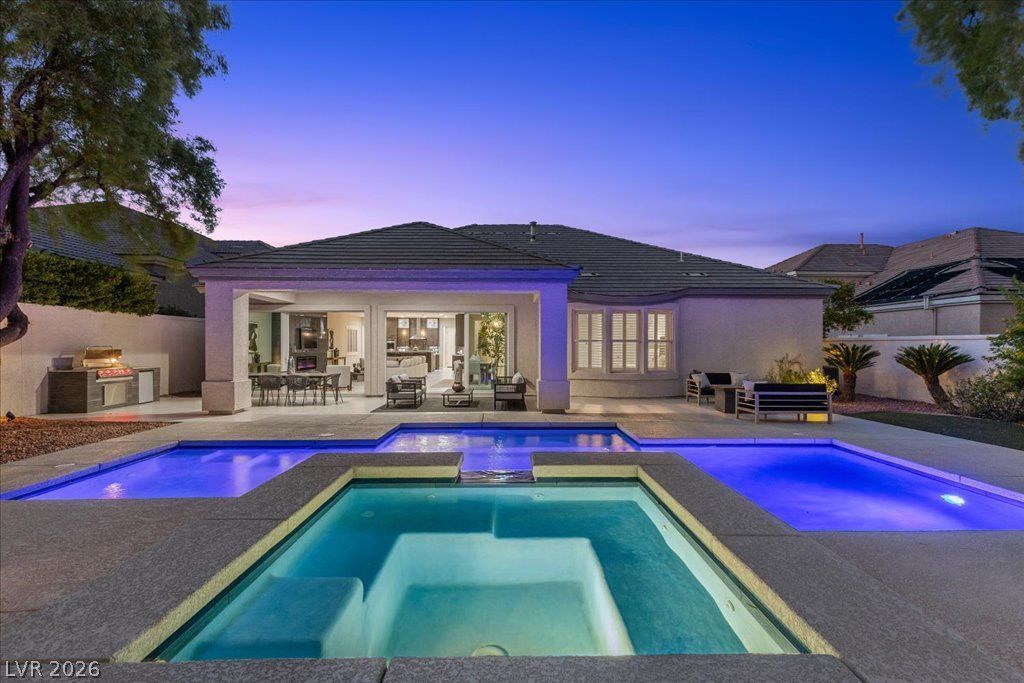
Seller is offering a Seller-paid rate buy down of up to $35,000, subject to lender-allowable seller contributions and other restrictions for the benefit of the buyer. Sophisticated single-story contemporary living behind the guard gates of Queensridge. Meticulously maintained and truly move-in ready, this residence offers 3,403 square feet on a 10,000+ sqft lot with 3 bedrooms, 3 bathrooms, a separate office/den, and a 3-car garage. An open layout creates an effortless flow between the living, dining, and entertaining spaces. The chef’s kitchen is appointed with upgraded, top-of-the-line appliances and connects seamlessly to the main living areas. A separate bar with wine fridge and a dedicated humidity-controlled wine room, a feature rarely found at this price point, elevate the home’s entertaining appeal. The primary suite features a spa-inspired bath with a large freestanding soaking tub and oversized walk-in shower.Outdoors, a private resort-like setting offers a pool, spa, captivating water features, a fire pit, a brand new built-in barbecue, and mature trees and lush landscaping, an inviting backdrop for both relaxation and gatherings.Queensridge residents enjoy tennis and pickleball courts, basketball courts, a BBQ and playground area, and roving security patrol. Tivoli Village is moments away, Downtown Summerlin is just minutes west, and Summerlin Parkway offers quick access to the 215 and the rest of the valley. This is a rare opportunity for elevated single-story living in one of Las Vegas’ most established luxury communities.
Property Features
Property Type: Residential - Single Family
Cooling: Central Air, Electric,2 Units
Fireplaces: 1
Garage: 3
Heating: Central, Gas, Multiple Heating Units
Home Style: One Story
Lot Size: 0.23 Acres
Roof Type: Tile
Stories: 1.0
Taxes: $8,443
Year Built: 2000
Amenities
Bedroom on Main Level
Ceiling Fan(s)
Primary Downstairs
Window Treatments
Private Yard
Irrigation Sprinklers
Feature Descriptions
Appliances: Built-In Electric Oven, Double Oven, Dishwasher, Gas Cooktop, Disposal, Microwave, Wine Refrigerator
Association Amenities: Basketball Court, Gated, Guard
Days on Site: 59
Fencimg: Back Yard, Stucco Wall
Fireplace: Electric, Great Room
Flooring: Carpet, Tile
HOA Fee: 600/ Monthly
Laundry: Gas Dryer Hookup, Main Level, Laundry Room
Lot: Drip Irrigation/Bubblers, Landscaped, Rocks, < 1/4 Acre
Parcel#: 138-31-613-023
Parking: Attached, Garage, Garage Door Opener, Inside Entrance, Private
Parking Notes: Attached, Garage, Garage Door Opener, Inside Entrance
Pool: In Ground, Private, Pool/Spa Combo
Sewer: Public Sewer
Spa: Yes
Swimming Pool: Yes
Utilities: Underground Utilities
Water: Public
Window: Double Pane Windows
Room Sizes
Great Room: 29 X 24
Bedroom 3: 13 X 12
Bedroom 2: 15 X 12
Primary Bedroom: 18 X 16
Local Schools
High School: Palo Verde
Middle School: Rogich Sig
Elementary School: Bonner, John W.,Bonner, John W.
Listed By / Shown By
Listed By
Agency Name: IS Luxury
Agent Name: Ashley R. McCormick

Shown By
Agent Name: Joseph Roach
Agent Phone: (702) 274-7932 Cell
Agency Title: Wardley Real Estate

Estimate Your Payment
Estimated Payment
$ 6,397.30 per month $5,289.76 Principal & Interest $703.58 Property Tax $403.96 Homeowner's InsuranceChange Payment Information

Joseph Roach
Cell: (702) 274-7932
Email Me

"GLVAR MLS deems information realiable but not guaranteed."
Listing data compilation and photo(s) © 2026 Greater Las Vegas Association of REALTORS® MLS , All Rights Reserved.
Privacy Policy / DMCA Notice / ADA Accessibility


This site is hosted, designed and copyright
© 1994 - 2026 by
Delta Media Group, Inc. -- Patent Pending --
9425 Garnet Crown Avenue | MLS# 2812102
This single family home located at 9425 Garnet Crown Avenue, Las Vegas, NV 89145 is currently listed for sale with an asking price of $1,385,000. This property was built in 2000 and has 3 bedrooms and 2 full and 1 partial baths with 3403 sq. ft. Garnet Crown Avenue is located in the Peccole West Phase 2 subdivision. Search Peccole West Phase 2 real estate on josephroach.wardleyre.com today.